Categories: Family Entertainment Center
Brand: NanPlay
Place of Origin: Zhejiang, China
Material: Galvanized Steel, EVA, PVC, PP, etc.
Size: 450 sqm or Customized
Age Limit: 2-12 years old
Certificates: ISO9001, CE, ASTM, EN, TÜV, GB, SGS, UL, etc.
Max Capacity: 100
Warranty: 1 Year For Main Parts
Production Time: 20-36 Days
FOB Port: Ningbo/Shanghai
Terms of Payment: L/C, T/T

This Colorful Family Entertainment Center Equipment solution is designed for commercial venues that want several play experiences within one connected space.
The design uses bright red, orange, yellow, blue, turquoise, purple, and dark accent colors to create an energetic and easy-to-recognize play environment. It works well for FECs, shopping malls, indoor play centers, and other family entertainment venues.
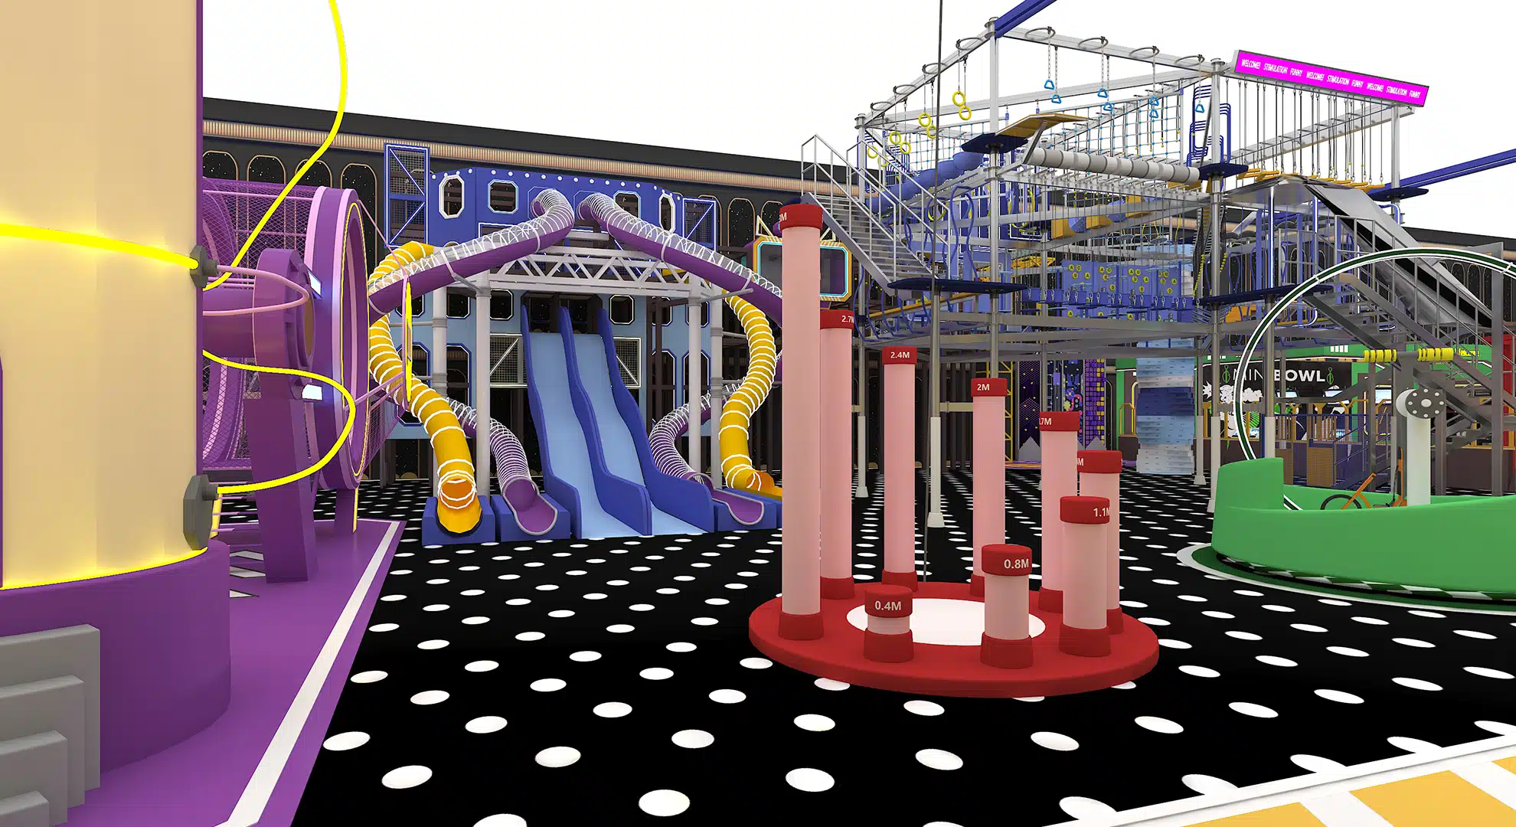
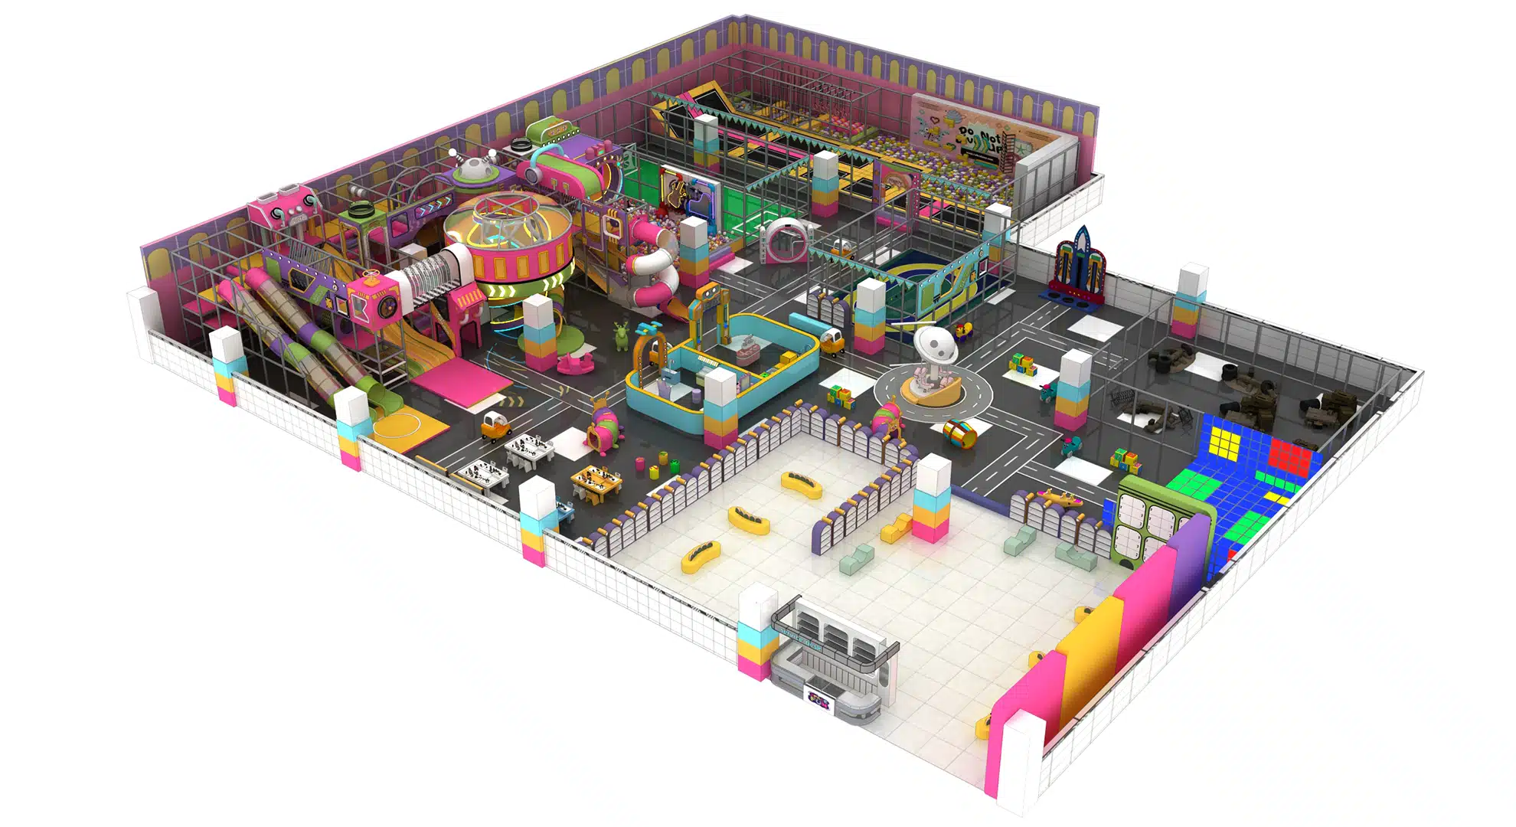
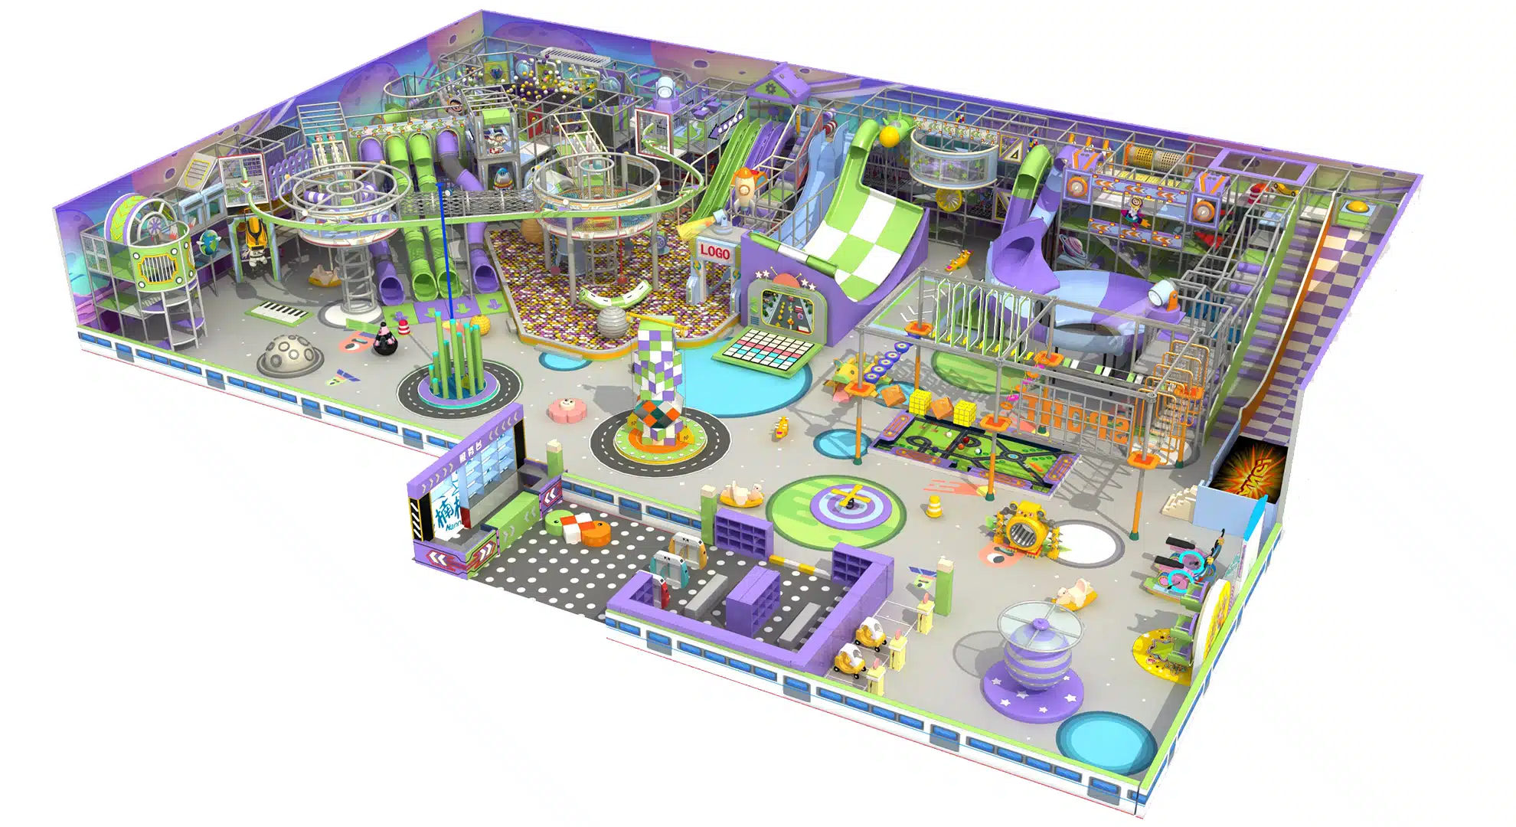
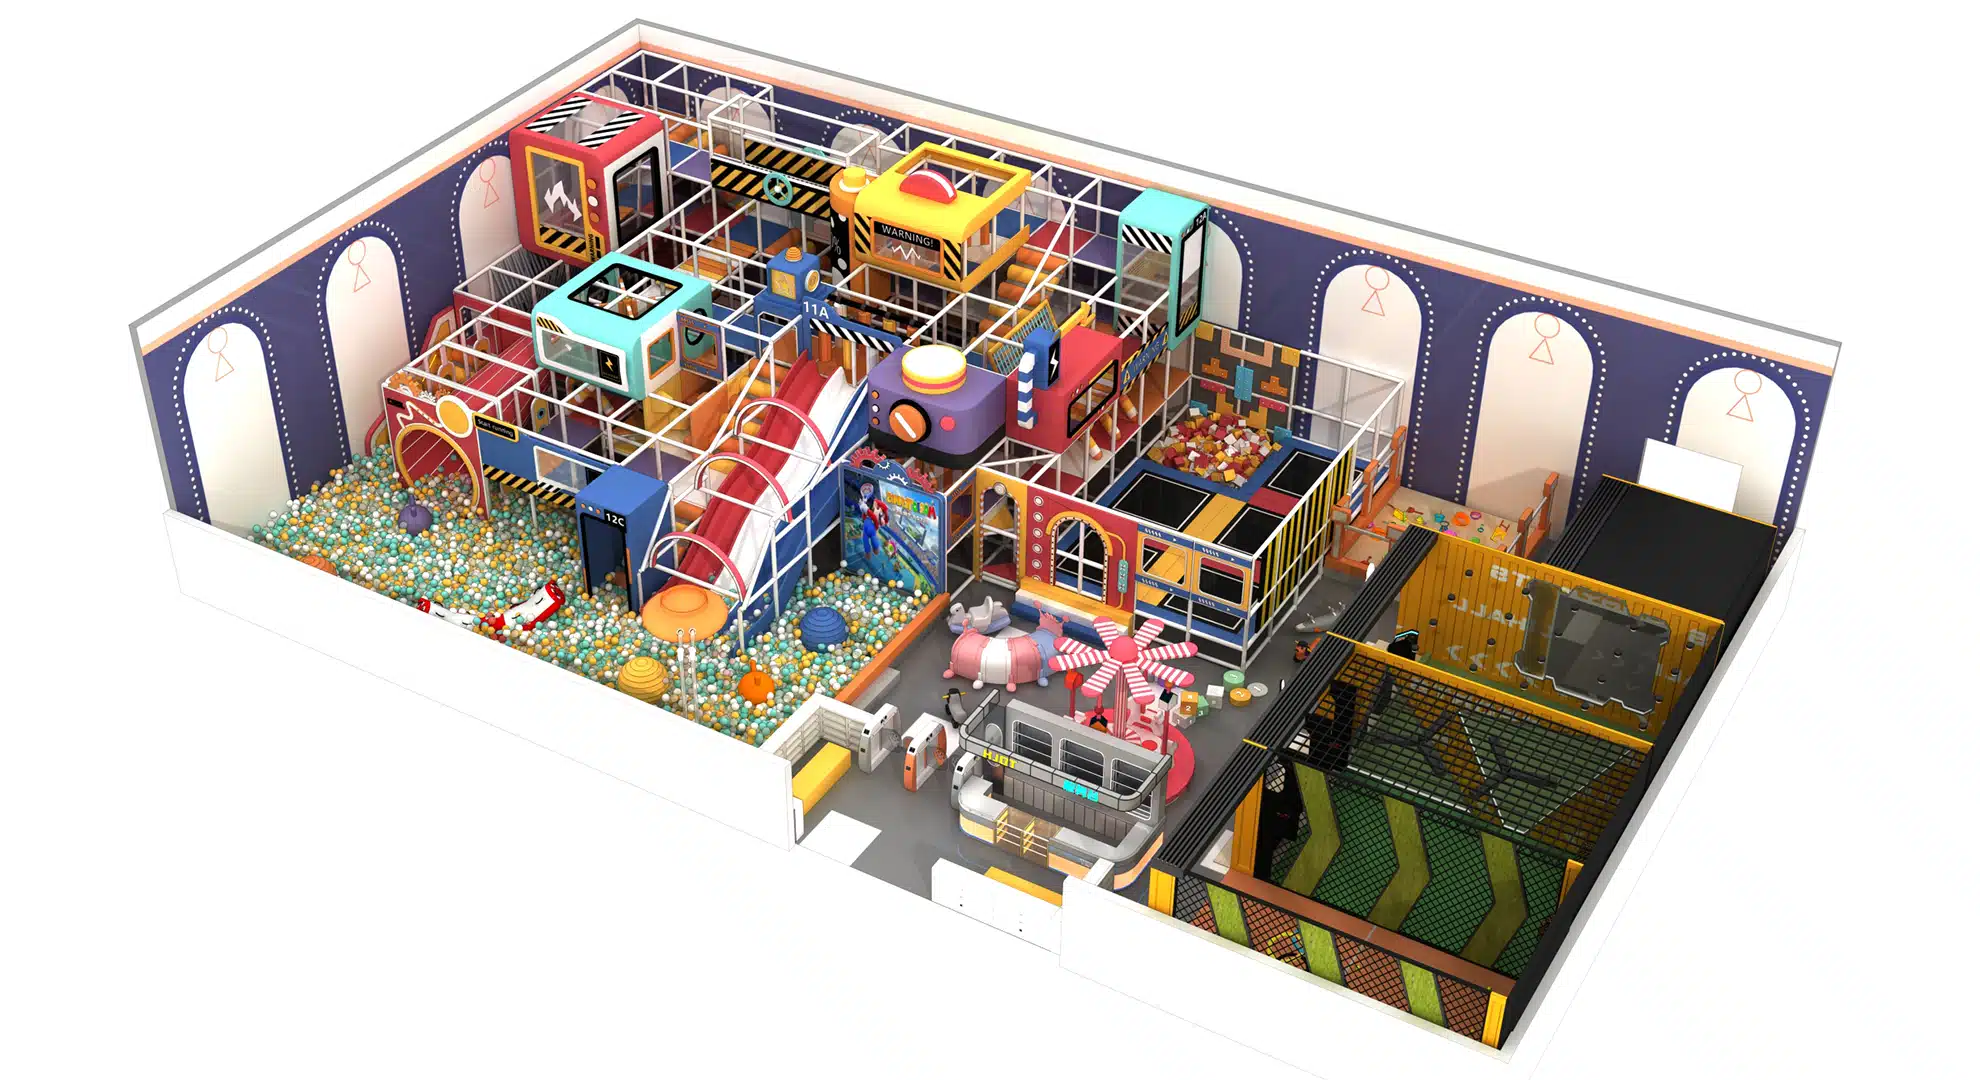
Based on the actual layout, the playground combines a large ball pit, multi-level soft play structure, wide slide, climbing routes, tunnels, soft obstacles, interactive play elements, and a separate enclosed activity zone.
The tall play structure makes good use of vertical space, while the open ball pit and lower-level activities give the venue a more balanced layout. Different activity areas are visually separated, helping visitors understand where each play experience begins and ends.
As a Commercial Playground Equipment Supplier, NanPlay can adjust the layout, colors, attractions, play zones, and equipment mix around your floor plan, ceiling height, target ages, project needs, and budget.
The large ball pit is one of the main attractions in this 450sqm layout. It connects with the main slide and surrounding play activities, creating an open area for active and social play.
Platforms, stairs, tunnels, climbing routes, enclosed passages, and obstacle elements create several ways for children to move through the structure.
Using multiple levels also allows more play activities to fit into the venue without taking up unnecessary floor space.
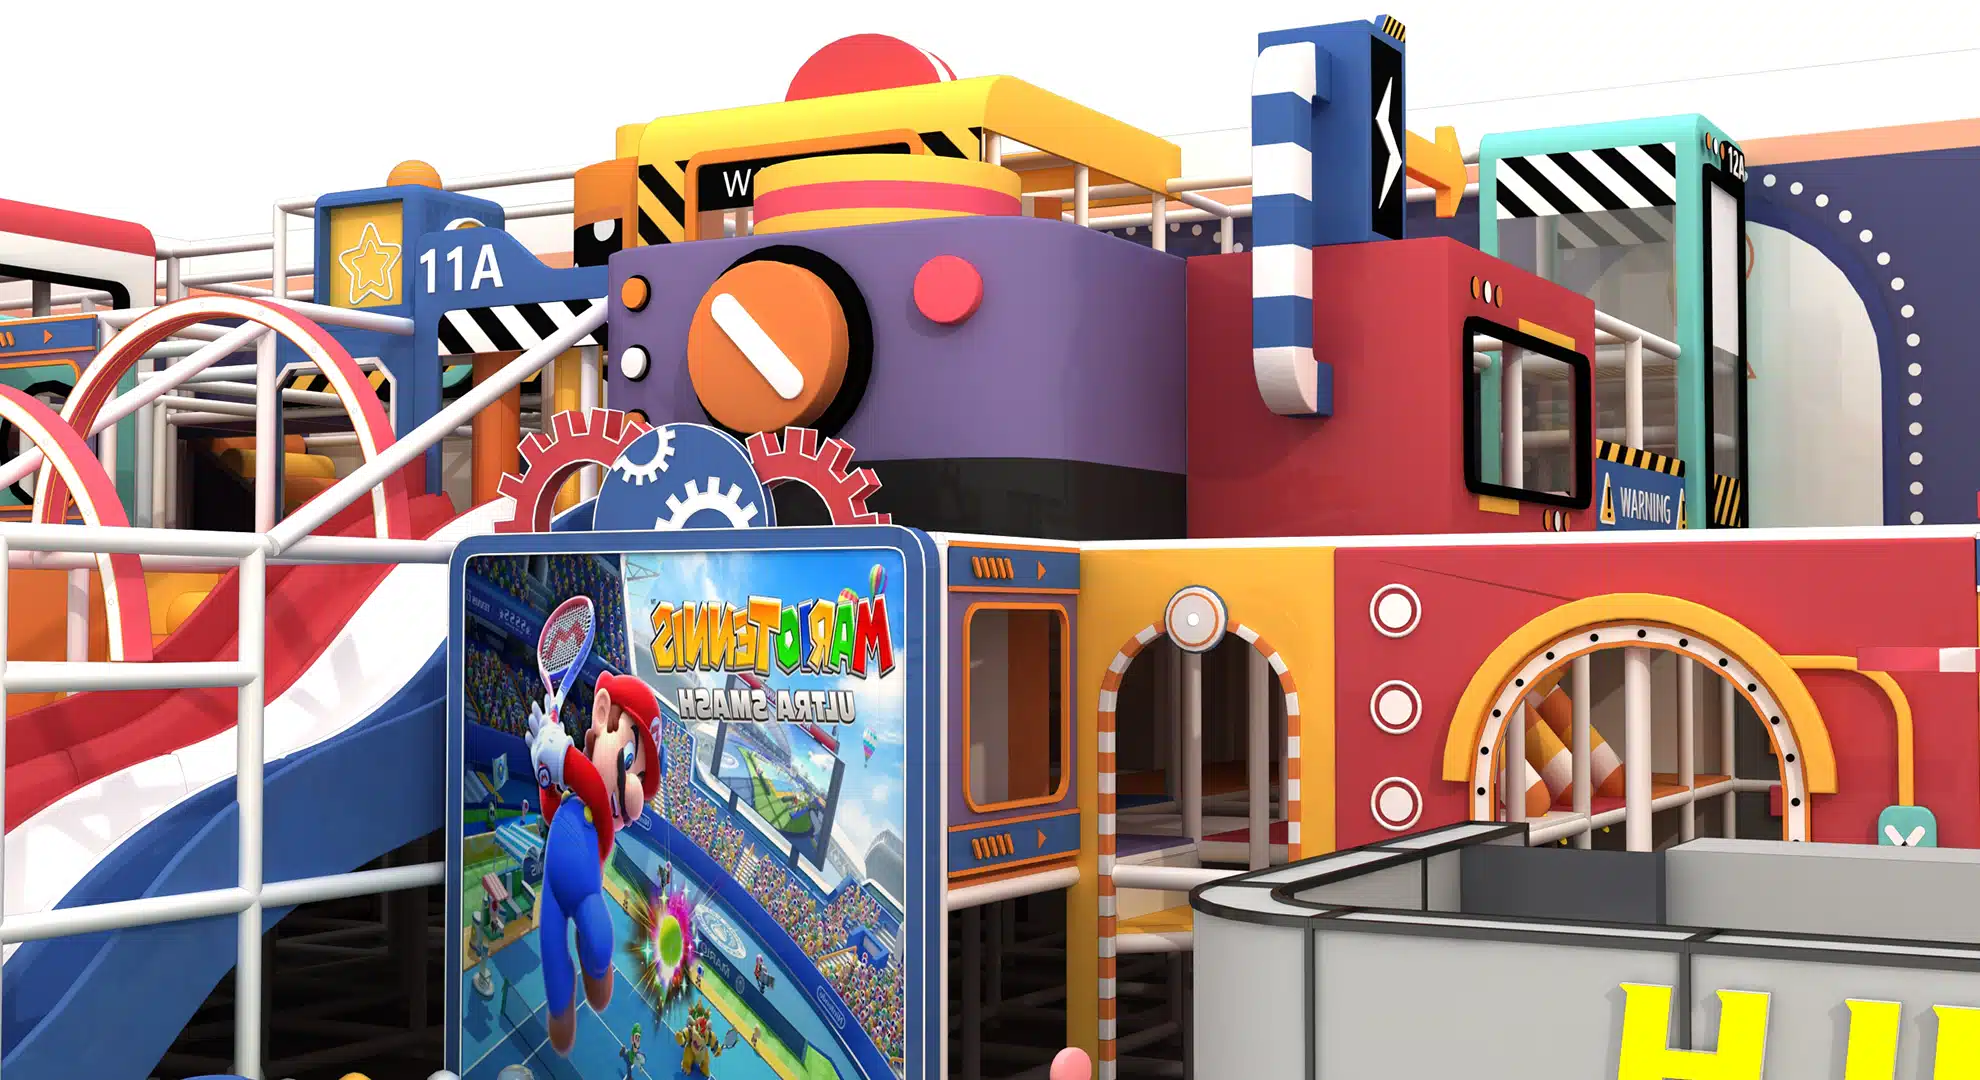
A wide central slide connects the upper play structure directly with the ball pit area.
Its central position makes it easy to see from different parts of the venue and creates a clear visual focal point.
Children can move through climbing elements, stairs, elevated routes, tunnels, and soft obstacles before reaching different play areas.
These routes add more variety than a playground based only on slides and ball pits.
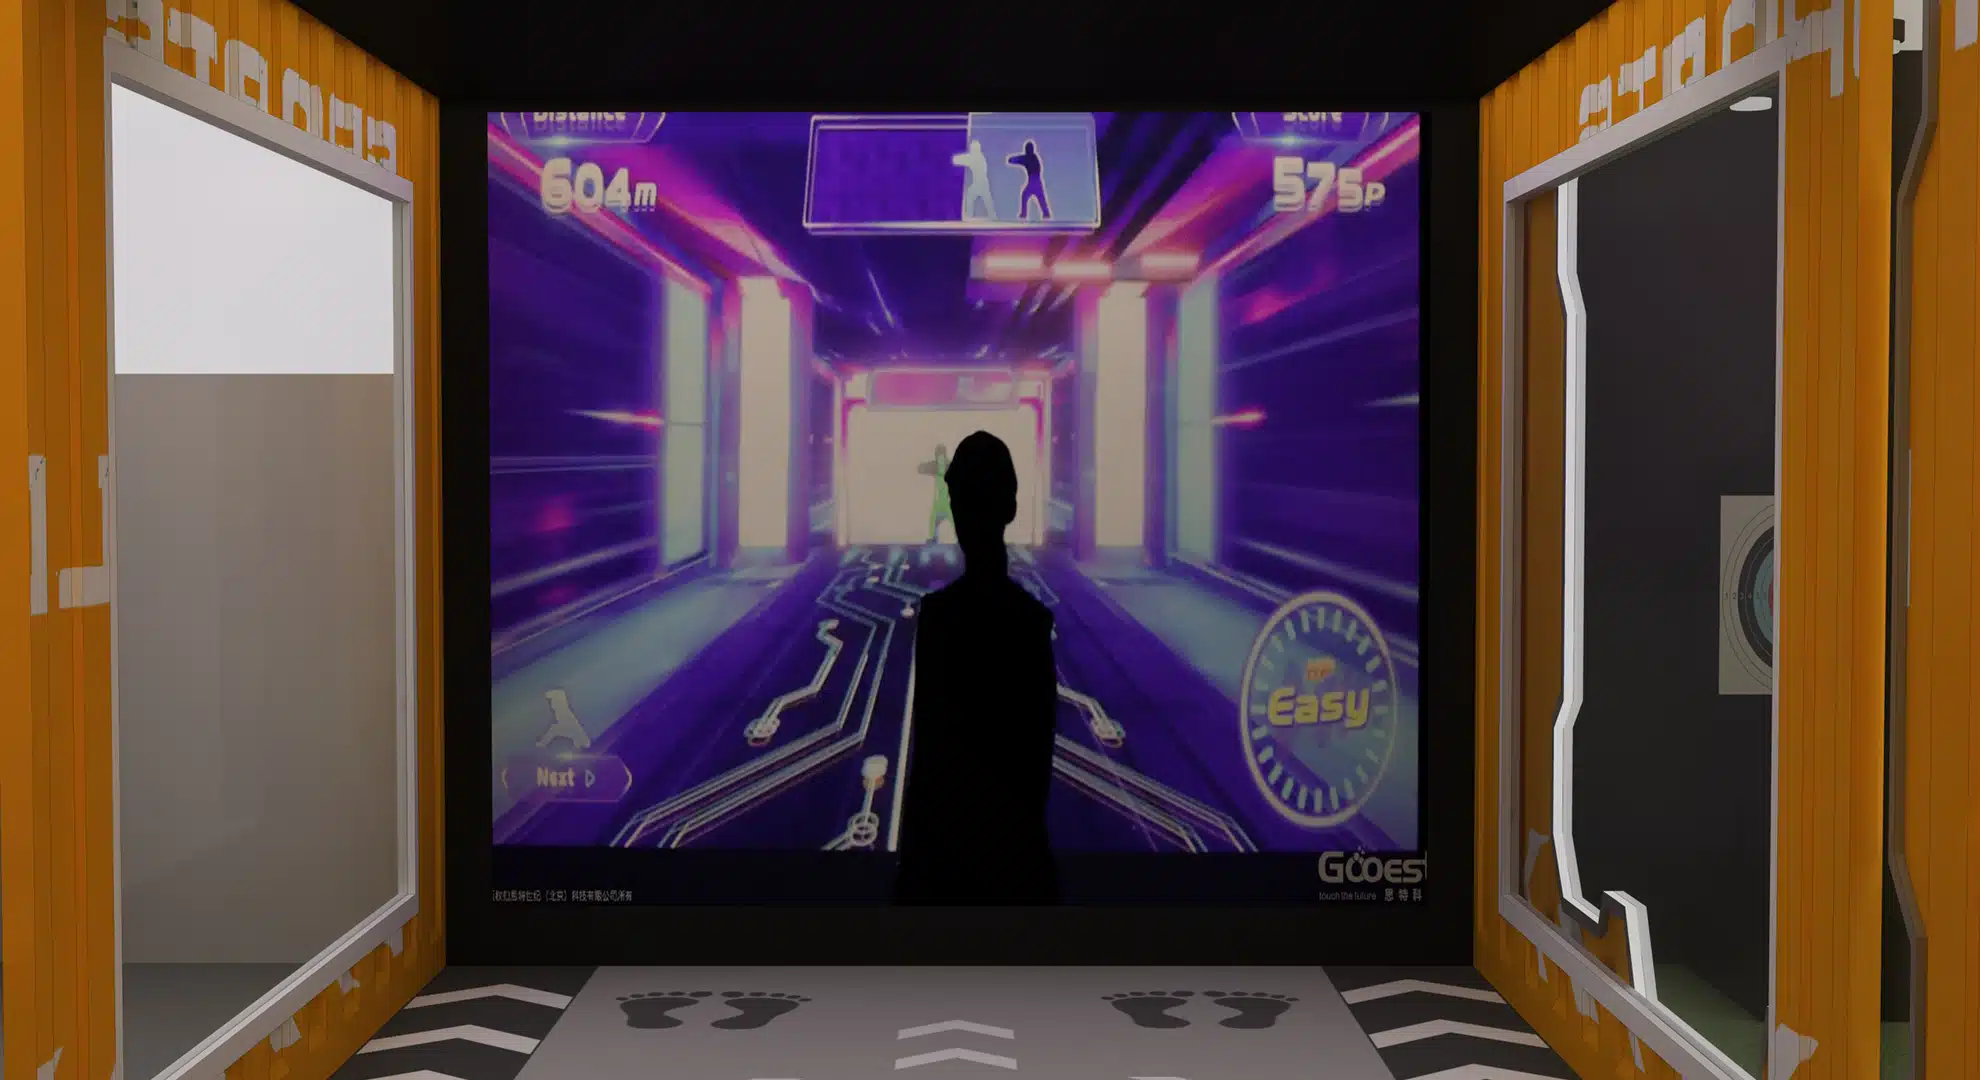
Smaller interactive and hands-on activities are placed around the central area, giving children additional play options between more active attractions.
The black-and-orange enclosed section on the right creates a visually separate activity area.
Its enclosed structure helps distinguish higher-energy activities from the main soft play and ball pit zones.
The open middle section provides easier movement between the main playground structure, enclosed activity area, and front service zone.
This helps prevent the entire venue from feeling like one dense equipment block.
The front layout includes an open entrance and service/reception-style area, helping operators organize visitor entry and movement through the venue.
This Multi-Activity Family Entertainment Center Equipment solution combines different types of play instead of relying on one attraction.
Bright contrasting colors give the playground a lively look that works well in commercial family entertainment environments.
Ball play, slides, climbing, tunnels, soft obstacles, interactive elements, and enclosed activities are brought together within one venue.
The multi-level structure uses both floor area and height, helping commercial operators add more play value within a limited footprint.
NanPlay’s shared company product framework also emphasizes customized layouts and maximizing available venue space.
The ball pit, main soft play structure, interactive area, enclosed activity zone, and service area are visually separated.
This makes the overall layout easier for visitors to understand.
NanPlay’s company product framework specifies commercial-grade materials designed for playground use, with an emphasis on safe, non-toxic, and environmentally responsible materials.
The overall layout, colors, play activities, soft components, slides, netting, safety barriers, climbing elements, and ball pit configuration can be adjusted for different projects.
Show structural connections, frame layout, and protective covering.
Show padded columns, platform edges, and high-contact areas.
Show the slide surface, side protection, entrance, and connection with the ball pit.
Show enclosed elevated play areas and protective mesh.
Show the ball pool boundary, padded edges, and connections with surrounding attractions.
Show steps, climbing panels, elevated routes, and obstacle components.
Show the black-and-orange activity area from different angles to help buyers understand its layout.
Show how the different zones connect and how visitors move between them.
Show finished fasteners, protected joints, and structural connection points.
A commercial Family Entertainment Center Equipment project should be installed according to the approved layout and technical drawings.
Before installation, confirm:
During installation, components should be matched with their labels and drawings before assembly.
Main structures, slides, padding, safety netting, climbing elements, and structural connections should be checked step by step.
NanPlay’s shared service framework includes site planning, global shipping, professional installation support, and customized design services.
After installation, the completed playground should be checked before opening, especially:
Looking for a reliable Commercial Playground Equipment Supplier?
Send us your floor plan, venue size, ceiling height, target ages, preferred attractions, color ideas, project requirements, and budget.
NanPlay can customize the layout, equipment mix, play zones, and overall design around your actual venue and business needs.
Get your free consultation and 3D playground design proposal today.Email | WhatsApp
Are you ready to start your outdoor playground business? We offer a free consultation for you, please feel free to contact us by Email or WhatsApp!


A: It includes a framed maze area, sand pit area, soft pack expansion area, ball pit area, etc.
A: For areas under 500㎡, it is around 20 days; for 500-1000㎡, it is around 35 days; for over 1000㎡, it takes about 2 months.
A: Generally, the height should be above 2 meters and below 10 meters.
A: The equipment can be made of iron, wood, leather, engineering plastics, etc.
A: ISO 9001, ISO 14001, CE, ASTM, EN 1176, EN 71, CPSIA, REACH, TÜV Rheinland, FSC…
A: We offer a diverse range of drawing catalogs that can be customized to your needs. Please contact us, and we will gladly provide design solutions that meet your preferences.
A: Yes, please contact our sales team and specify the types of samples you need. There may be a fee for samples, and we can discuss the details further.
Of course! A site visit will allow you to gain a deeper understanding of our production processes, equipment quality, and manufacturing capabilities. Please contact us in advance so that we can arrange your visit time and related details. We look forward to communicating with you face to face!
A: Please contact us to visit local projects. We would be happy to arrange a visit for you to personally experience our products and services.
A: We use professional protective materials to ensure that the equipment is not damaged during transportation. We choose suitable packaging methods such as wooden crates, bubble wrap, or plastic wraps based on the type of equipment to ensure safe delivery.
A: The factory can send installation technicians to install it, or provide installation drawings for customers to install it themselves.
Thank you very much for your inquiry! Your trust is our greatest motivation. We are committed to offering playgrounds that combine high quality with affordable pricing. Let us bring vitality to your venue!