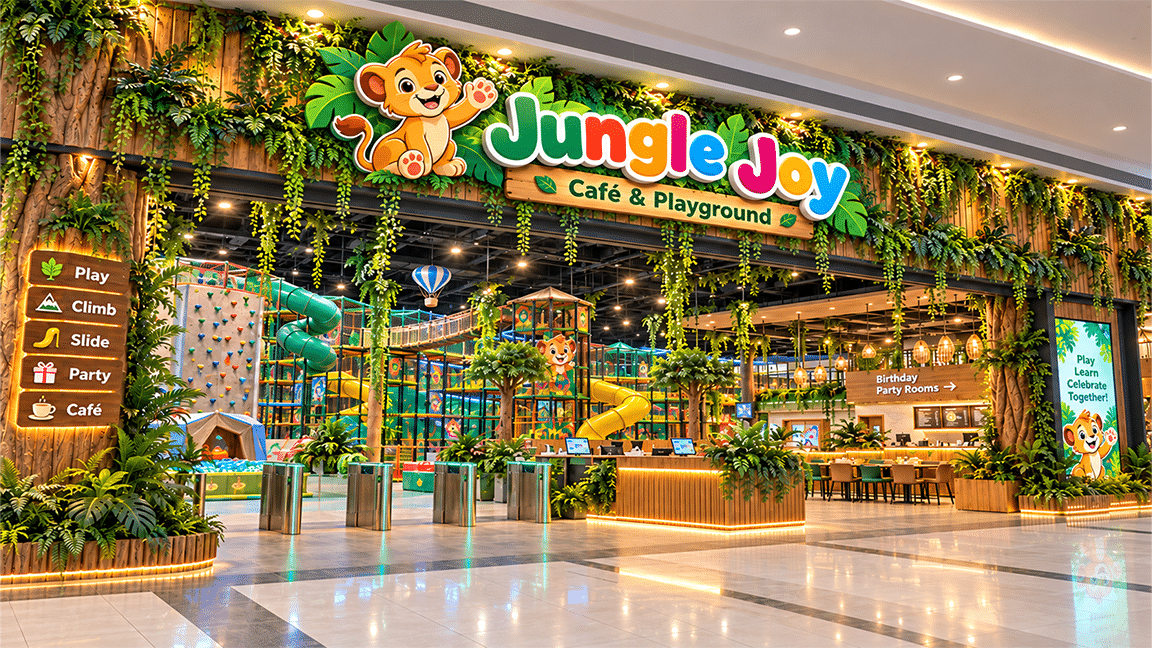
Jungle Joy is a commercial indoor playground and family entertainment center project in Switzerland, designed for children up to 10 years old and their families.
The project features a jungle-themed adventure environment combining multi-level climbing structures, giant slides, rock climbing, themed soft play, café functions, and birthday party areas.
The project focuses on creating a complete commercial indoor playground solution with customized design, indoor playground equipment, functional zoning, and turnkey project support.
The client wanted to create a high-quality commercial indoor playground with a strong jungle theme, durable indoor playground equipment, and a layout suitable for a family entertainment venue in Switzerland.
The main project requirements included:
The project started with the real building conditions rather than selecting equipment first.
The design team considered usable floor space, ceiling height, columns, entrances, exits, visitor circulation, and supporting commercial areas.
The venue needed to combine active play, family circulation, café functions, and party areas within one complete commercial space.
The jungle theme was developed around the main play structures, climbing attractions, slides, and soft play zones.
The attraction mix combines multi-level climbing structures, giant slides, rock climbing, and themed soft play equipment.
This creates a balanced commercial indoor playground suitable for children up to 10 years old.
The multi-level playground forms the main attraction of the project.
It combines tunnels, climbing elements, rope structures, obstacle features, and elevated play platforms.
Using vertical space allows more indoor playground equipment to be integrated without occupying the entire floor area.
Large slides connect different levels of the main playground structure.
Different slide configurations can provide varied play experiences while creating a strong visual feature within the venue.
The climbing area introduces a more challenging physical activity.
Different climbing routes help children develop balance, coordination, and body control while adding another attraction type to the overall equipment mix.
The soft play area is designed for younger children.
Jungle-themed characters, soft obstacles, tunnels, balance elements, and sensory activities create a lower-intensity environment within the larger family entertainment center.
The project also includes supporting commercial areas such as a café and birthday party rooms.
These areas allow parents to stay close to the play zones while giving the venue additional revenue and group-use opportunities.

The main structure combines commercial-grade structural systems, safety protection, climbing elements, and multiple play routes.
It allows the venue to use vertical space efficiently while increasing the number of available activities.
Slides are integrated into the multi-level structure and create strong repeat-play value.
Different slide types also help diversify the indoor playground equipment mix.
The climbing equipment adds a more physical challenge for older and more active children.
Protective flooring and surrounding safety measures should be considered according to the final design.
The soft play zone uses padded structures and lower-height equipment for younger children.
The jungle theme continues through decorative elements, colors, and soft-play components.
The project combines different types of activities instead of depending on a single attraction.
The multi-level structure supports active climbing, while giant slides provide repeat play.
Rock climbing adds challenge, and the soft play area creates a separate experience for younger children.
Supporting areas such as café seating and birthday rooms also make the commercial indoor playground suitable for family visits, parties, and group events.
Safety should be integrated into the project from design through installation.
For a commercial indoor playground in Switzerland, applicable European playground requirements should be considered according to the final equipment type and local project requirements.
Key safety considerations may include:
For this type of project, EN1176 and other applicable European requirements should be confirmed based on the final design and installation scope.
After the design is approved, production begins according to the confirmed drawings and equipment schedule.
The manufacturing process can include:
As an indoor playground Manufacturer, NanPlay connects the approved design with the manufacturing process so that the final equipment follows the planned layout and theme.
After production and quality inspection, the playground components are labeled and packed according to the installation drawings.
Organized packing helps identify different structures and components after the equipment arrives in Switzerland.
The delivery process can include:

The installation process follows the approved drawings and equipment identification system.
Main stages can include:
The steel framework is installed according to the approved layout.
Slides, climbing structures, tunnels, bridges, and soft play equipment are assembled.
Padding, safety netting, flooring, and protective barriers are installed where required.
Major connections, play areas, access routes, and safety components are checked before project handover.
Depending on the agreed scope, NanPlay can provide technical guidance and installation support for the Switzerland project.
A strong turnkey project should clearly show how the original design becomes the finished venue.
The recommended presentation sequence is:
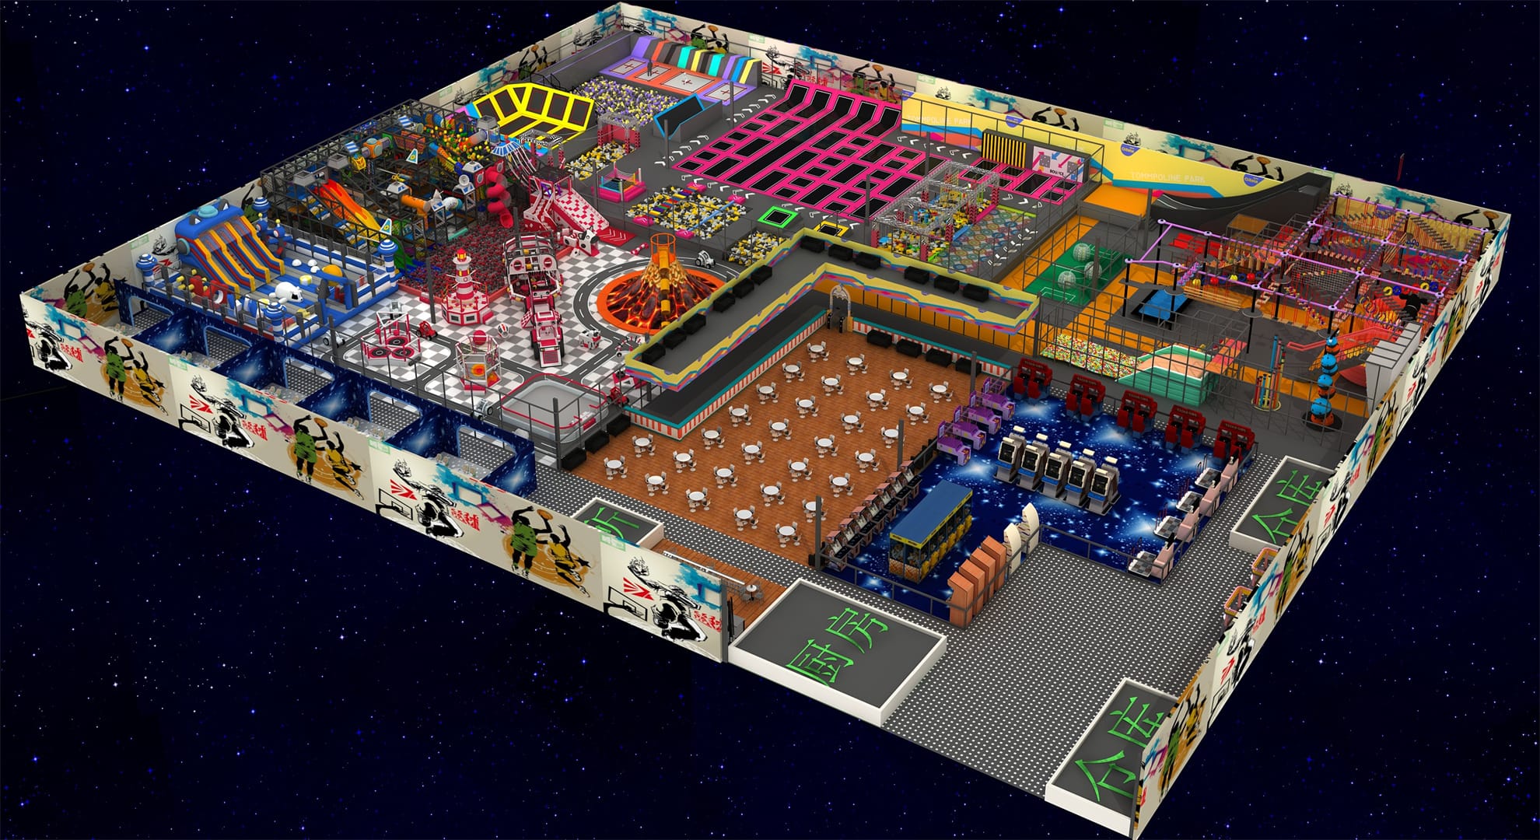
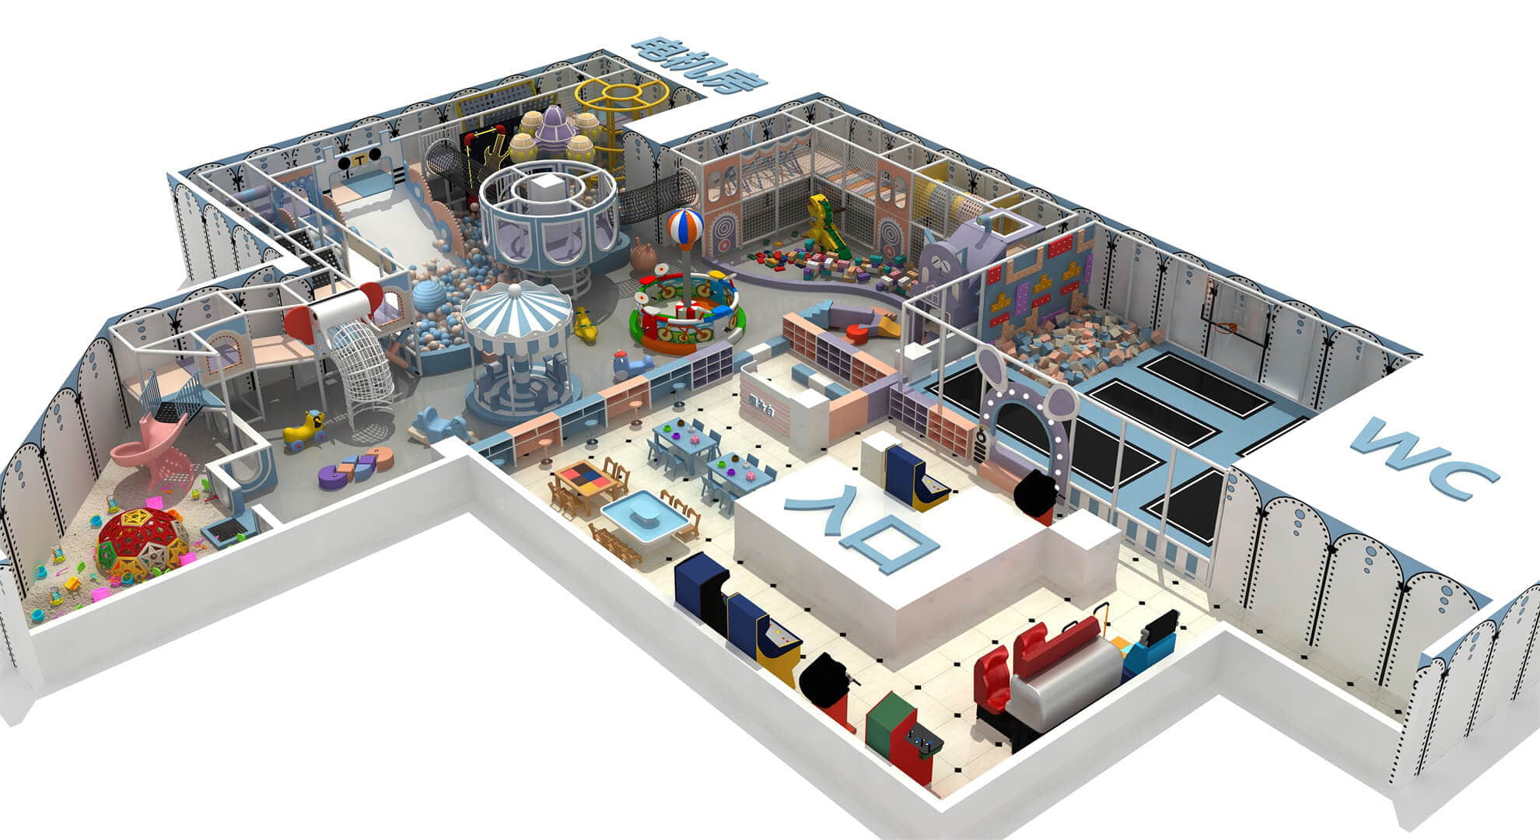
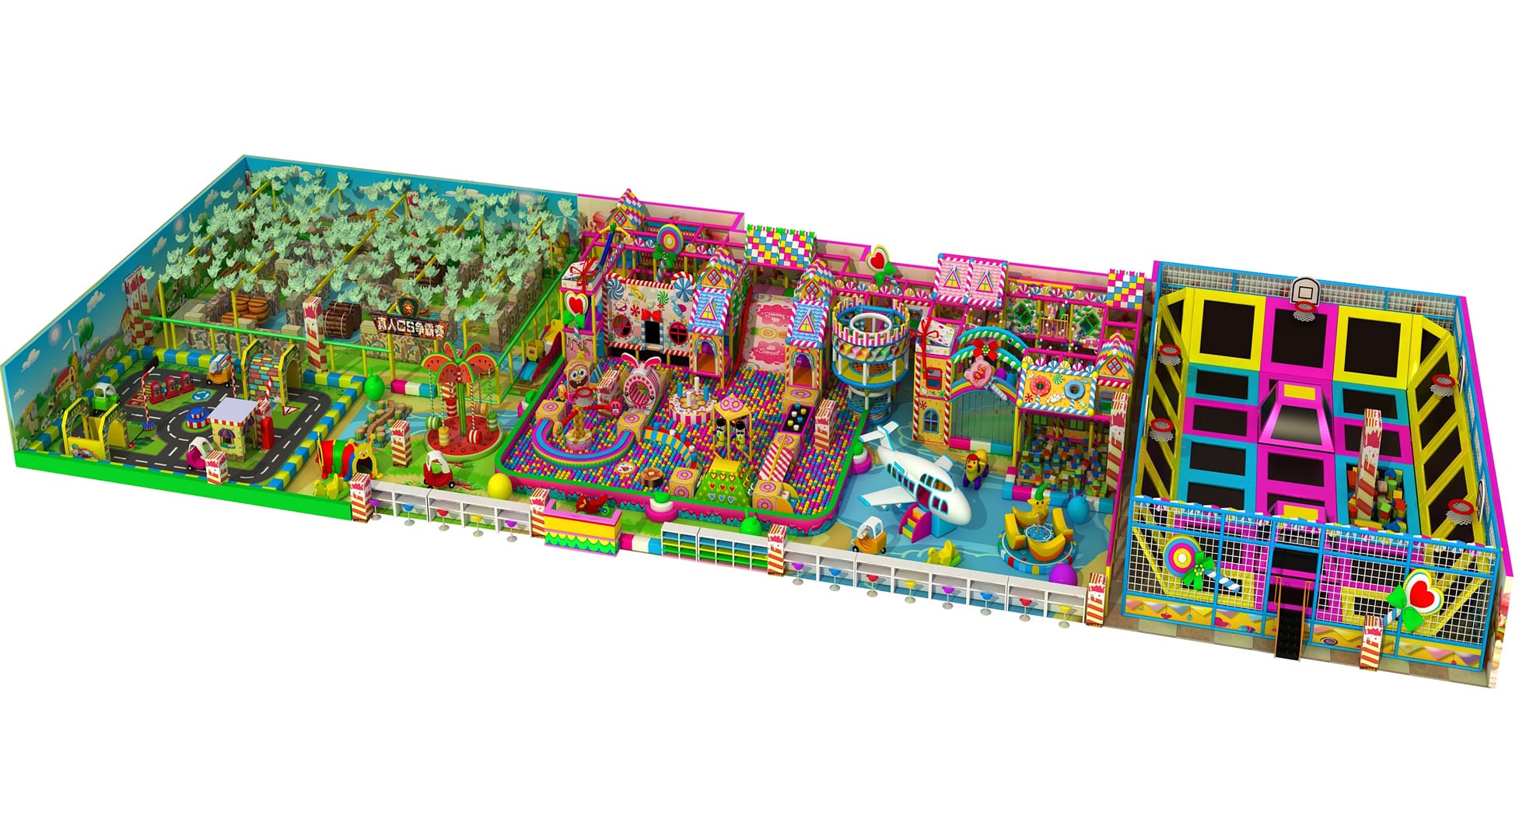
Floor Plan
→ 2D Layout
→ 3D Playground Design
→ Manufacturing
→ Packing & Shipping
→ Installation
→ Finished Commercial Indoor Playground
This allows commercial buyers to compare the original concept with the completed commercial indoor playground.
Multi-level structures use both floor area and vertical space.
Soft play supports younger children, while climbing and slide attractions provide more active experiences.
The project combines climbing, sliding, soft play, and supporting commercial functions.
Café and seating areas can be positioned near the play zones to support parent supervision.
Dedicated party spaces allow the venue to support more than regular admission.
NanPlay provides one-stop solutions for commercial indoor playground projects, covering:
For a project in Switzerland, the equipment configuration can be developed around the actual building conditions, target users, theme, commercial requirements, and applicable safety standards.
NanPlay provides customized solutions for:

Planning a new commercial indoor playground or family entertainment center in Switzerland?
Send NanPlay your:
NanPlay can help develop a customized layout, equipment configuration, manufacturing plan, and turnkey playground solution for your venue.
Thank you very much for your inquiry! Your trust is our greatest motivation. We are committed to offering playgrounds that combine high quality with affordable pricing. Let us bring vitality to your venue!