20 November 2026
14 November 2026
13 November 2026
4 November 2026
4 November 2026
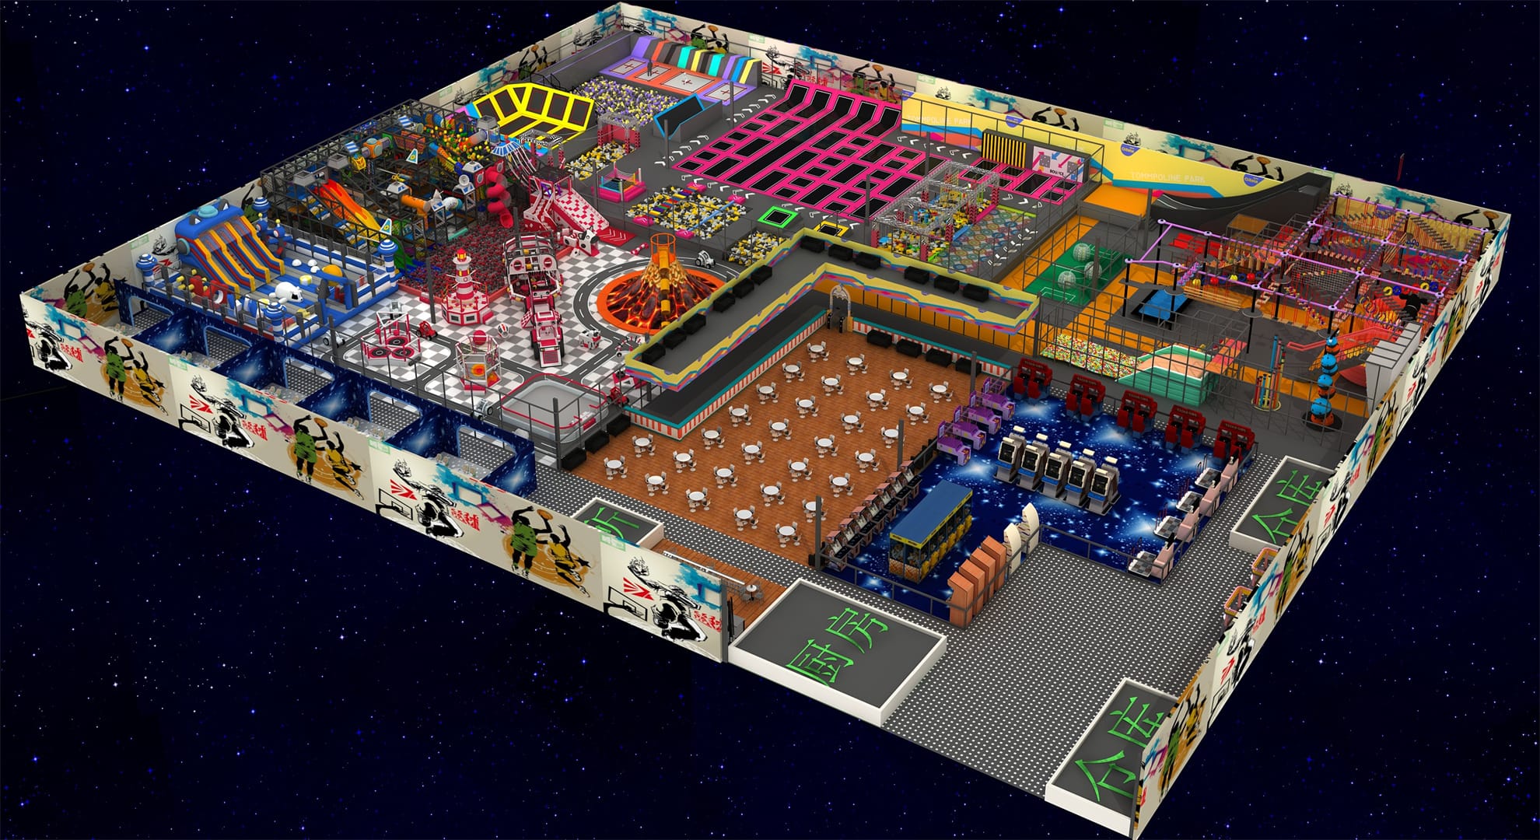
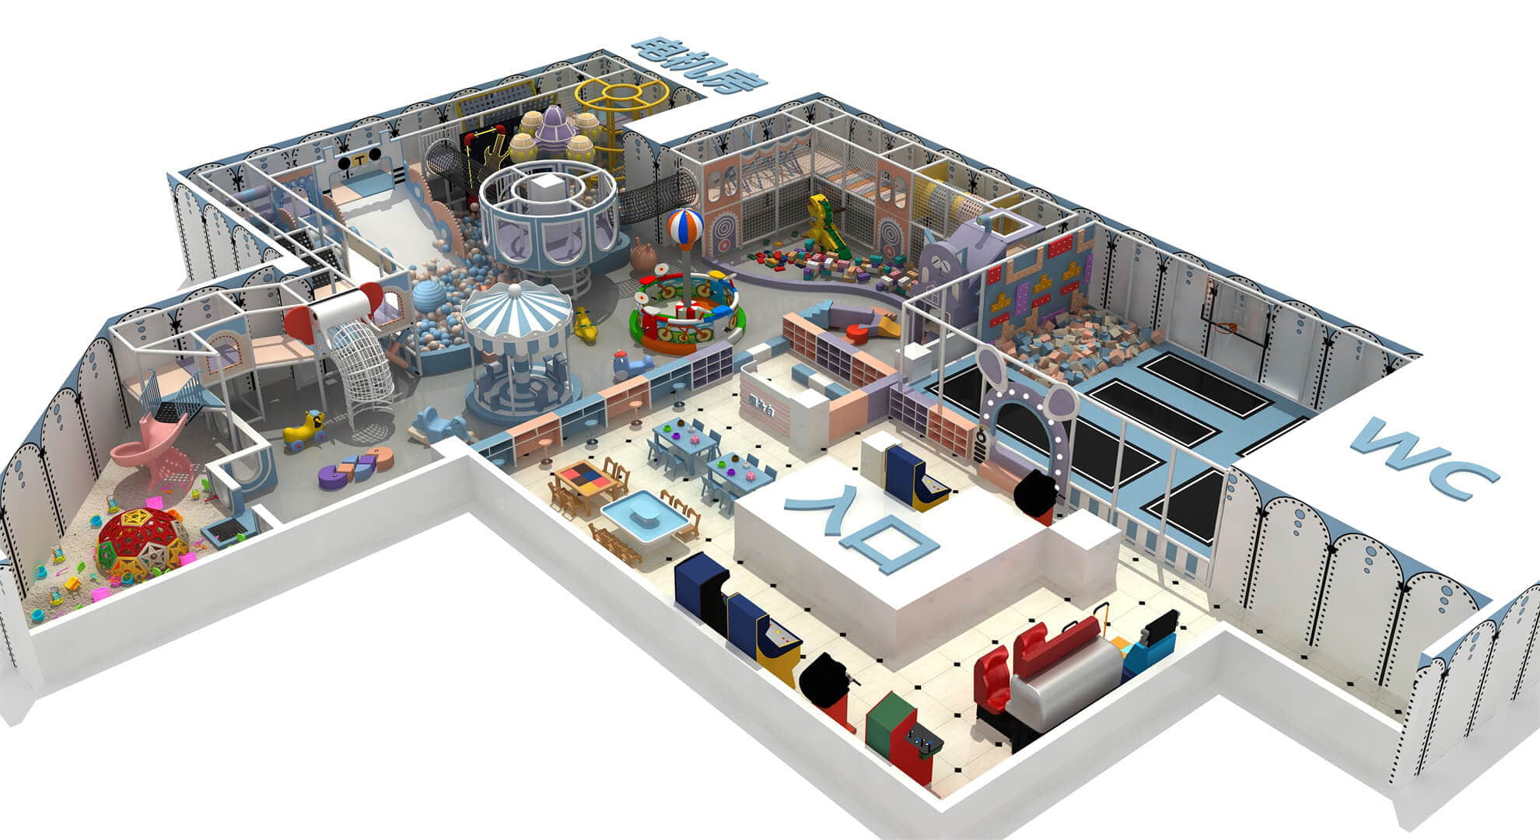
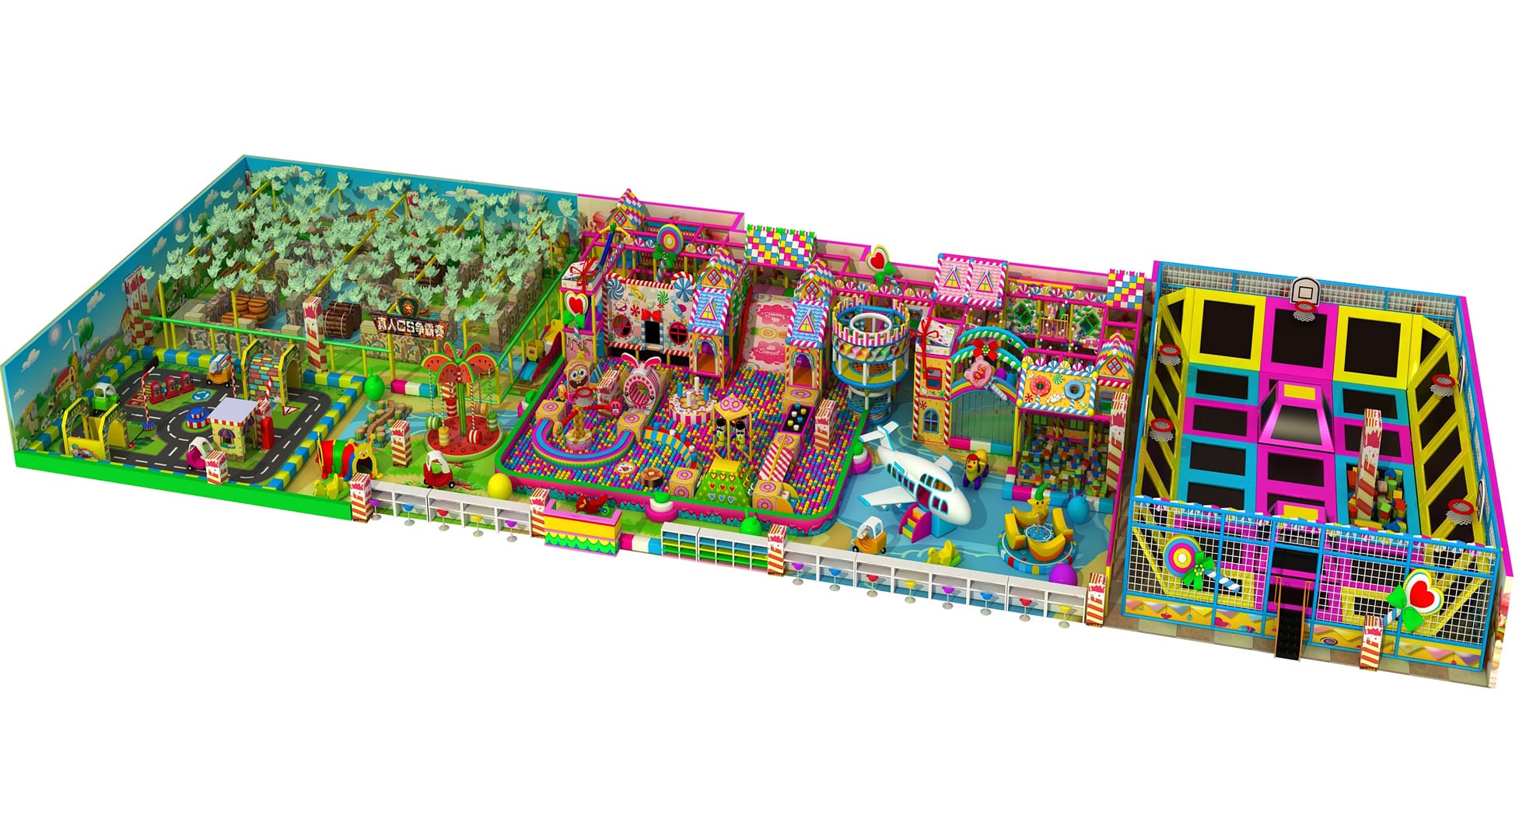
Large indoor playground design requires more than selecting attractive equipment. Buyers should first evaluate the venue’s usable area, ceiling height, structural conditions, target age groups, visitor flow and operating model. The equipment plan should then divide the space into suitable play zones, such as multi-level adventure structures, toddler areas, slides, climbing activities and interactive attractions. A successful commercial layout also needs clear entrances and exits, parent observation areas, staff access, maintenance space and appropriate safety provisions. Before manufacturing begins, the floor plan, equipment dimensions, design drawings and project responsibilities should all be confirmed.

The first step is understanding the building rather than choosing equipment.
A large venue may have plenty of floor area but still present design challenges because of columns, irregular walls, low beams, restricted loading access or limited emergency exits.
Buyers should review the following information:
The difference between total floor area and usable play area is particularly important. Reception, storage, circulation, staff facilities and other support spaces should be considered before calculating the equipment footprint.
Zoning makes a large playground easier to navigate and operate. Instead of filling the venue with attractions, create a layout in which different activities have clear functions.
| Functional zone | Main equipment | Planning purpose |
|---|---|---|
| Main adventure zone | Multi-level structures, tunnels, slides | Core play experience |
| Toddler zone | Soft play, low slides, sensory activities | Younger children |
| Climbing zone | Climbing walls, nets, obstacles | Physical challenges |
| Interactive zone | Interactive games and projection features | Technology-based activities |
| Trampoline zone | Trampoline beds and related attractions | Active entertainment |
| Parent area | Seating and observation spaces | Supervision and comfort |
| Party area | Party rooms and tables | Group activities |
Not every project needs every zone. The final combination should reflect the target market, building conditions and business plan.
For example, a mall-based playground may prioritize visibility and quick visitor access, while a destination FEC may require a wider range of attractions and longer-stay facilities.
Ceiling height influences equipment selection, vertical structures and the overall spatial experience.
A building with sufficient clear height may accommodate multi-level play structures, elevated platforms, climbing features and larger slides. A lower ceiling may require more compact structures and a greater emphasis on horizontal activity zones.
Buyers should distinguish between the building’s stated ceiling height and its actual usable clear height. Lighting fixtures, air-conditioning ducts, sprinklers, beams and other services may reduce the available space.
Before approving a 3D design, confirm:
The equipment layout should be developed around verified site measurements rather than estimated dimensions.
Equipment selection should follow the target customer and operating concept.
A family-oriented venue may combine toddler soft play, multi-level structures, climbing activities and interactive attractions. A sports-oriented venue may place more emphasis on trampolines, obstacle courses and physical challenges.
| Equipment category | What buyers should check |
|---|---|
| Multi-level playground | Dimensions, levels, access and protective features |
| Slides | Height, landing area and connection to platforms |
| Soft play | Foam construction, covering and cleaning access |
| Climbing equipment | User suitability, grip features and fall protection |
| Trampoline attractions | Intended use, layout and operating requirements |
| Interactive equipment | Power supply, software and maintenance |
| Toddler equipment | Age suitability and separation from older users |
Avoid selecting equipment only because it looks impressive in a rendering. Each attraction should have a defined purpose within the overall layout.
Visitor flow affects both customer experience and daily operations.
The entrance should lead visitors naturally toward reception and the appropriate play zones. Busy attractions should not block the main circulation routes, while staff should be able to access important areas without moving through unnecessary obstacles.
Parent visibility is another important consideration. Seating areas should provide useful views of the play zones, especially areas designed for younger children.
A practical layout should consider:
These arrangements should be reviewed with the local building team and relevant authorities.
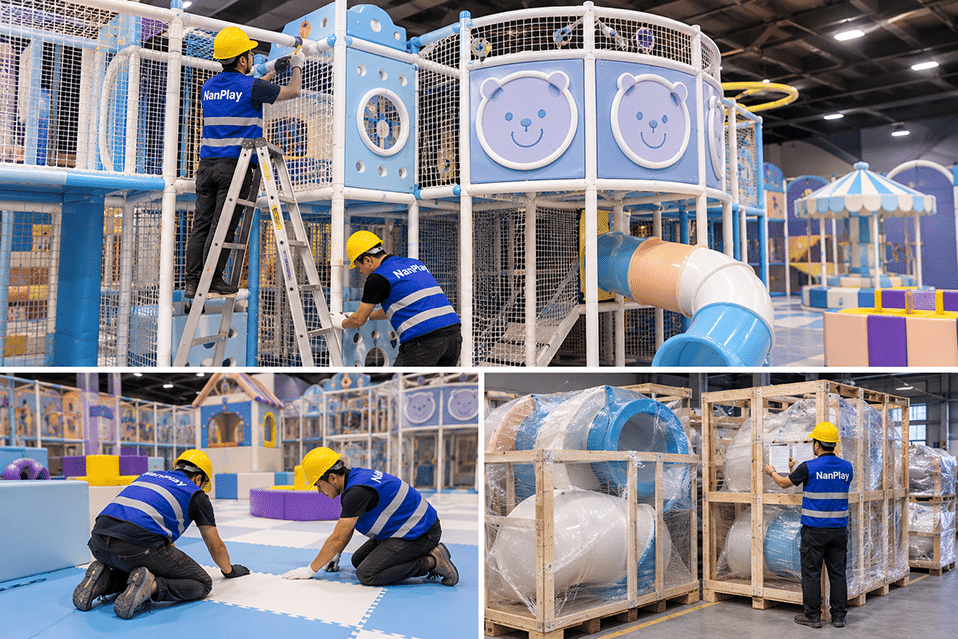
A commercial playground project usually moves through several stages.
| Stage | Main work | Buyer confirmation |
|---|---|---|
| Site review | Check measurements and building conditions | Floor plan and dimensions |
| Concept planning | Define theme and attraction mix | Project brief |
| 2D layout | Arrange zones and equipment footprints | Circulation and access |
| 3D design | Present the visual concept | Appearance and dimensions |
| Engineering | Confirm structural and component details | Technical drawings |
| Manufacturing | Produce approved equipment | Specifications and materials |
| Quality control | Inspect components and assembly | Inspection records |
| Packing and shipping | Prepare export packaging | Packing and shipping scope |
| Installation | Assemble equipment on site | Installation responsibilities |
Buyers should confirm what the supplier provides at every stage. Design approval should include equipment dimensions and technical information, not only visual appearance.
Safety planning should be considered from the beginning rather than added after equipment selection.
The applicable requirements depend on the equipment category, destination market and final installation. Buyers should identify relevant playground or amusement-equipment standards and separately confirm building, fire, accessibility and operating requirements.
Maintenance should also influence equipment selection.
Consider whether:
A maintenance plan should identify inspection frequency, responsible personnel, cleaning procedures and how equipment will be taken out of service when necessary.
To receive a more accurate large indoor playground design proposal, prepare the country and city, floor plan, usable area, clear height, column positions, entrances, emergency exits, target age groups, preferred attractions, theme direction, budget range and planned opening date. Actual site photos and CAD drawings can also help the design team identify restrictions before finalizing the layout.
1. What is the first step in large indoor playground design?
Start with a site review. Confirm the usable area, clear height, structural restrictions, entrances and emergency exits before selecting equipment.
2. Which equipment is suitable for a large indoor playground?
Common options include multi-level indoor playground structures, slides, soft play, climbing equipment, toddler attractions and interactive features. The right mix depends on the target users and business concept.
3. Should a large indoor playground have a separate toddler zone?
A dedicated toddler zone is often useful when the venue serves different age groups. Its layout should consider suitable equipment, access and supervision.
4. Why is a 3D design important?
A 3D design helps buyers review the theme, visual arrangement and equipment combination. It should be supported by technical drawings and verified site measurements.
5. Can equipment be customized for an irregular building?
Custom design can help adapt equipment to columns, walls and unusual building dimensions. Structural feasibility and safety clearances must still be confirmed.
Large indoor playground design is a coordinated process involving site evaluation, equipment planning, visitor circulation, technical design and long-term maintenance. A well-planned project connects each attraction to a clear operational purpose instead of simply maximizing the amount of equipment.
NanPlay supports commercial indoor playground projects through customized design and equipment planning. Buyers can share their floor plans, venue dimensions and preferred attractions to begin reviewing a suitable project concept.
Request a Large Indoor Playground Design Proposal from NanPlay.
Thank you very much for your inquiry! Your trust is our greatest motivation. We are committed to offering playgrounds that combine high quality with affordable pricing. Let us bring vitality to your venue!