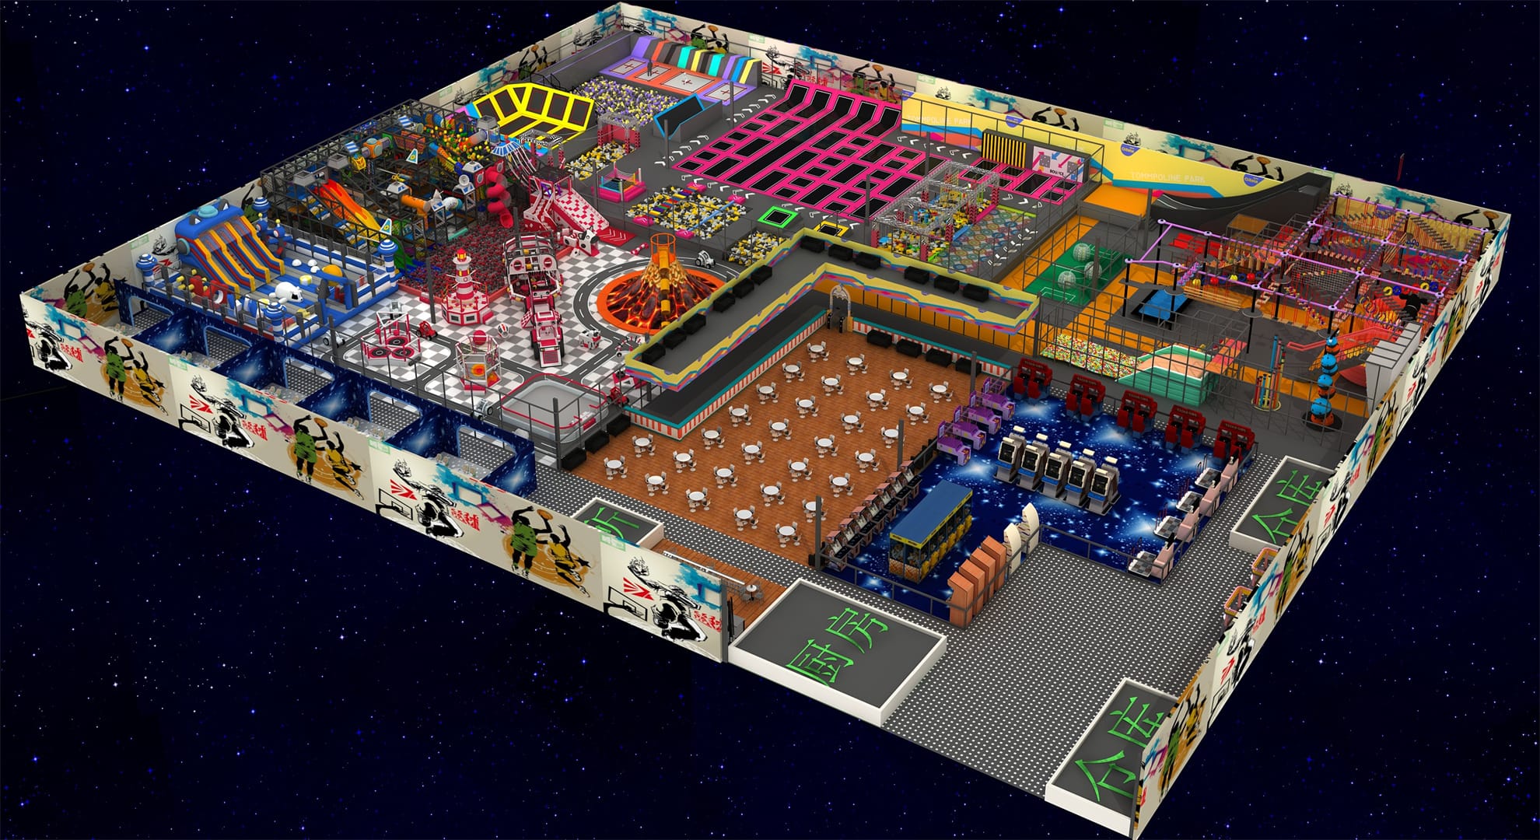
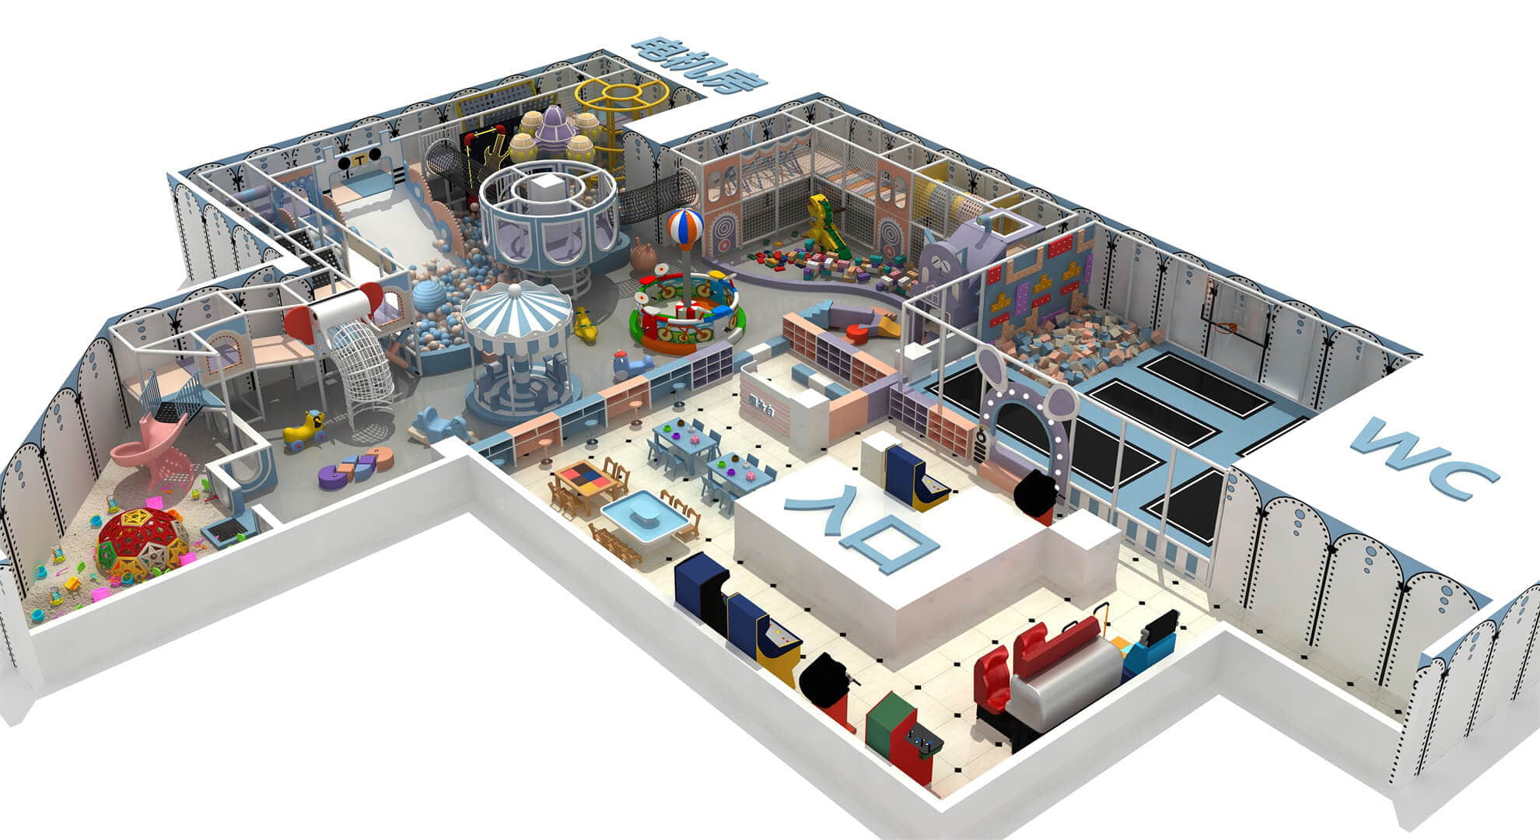
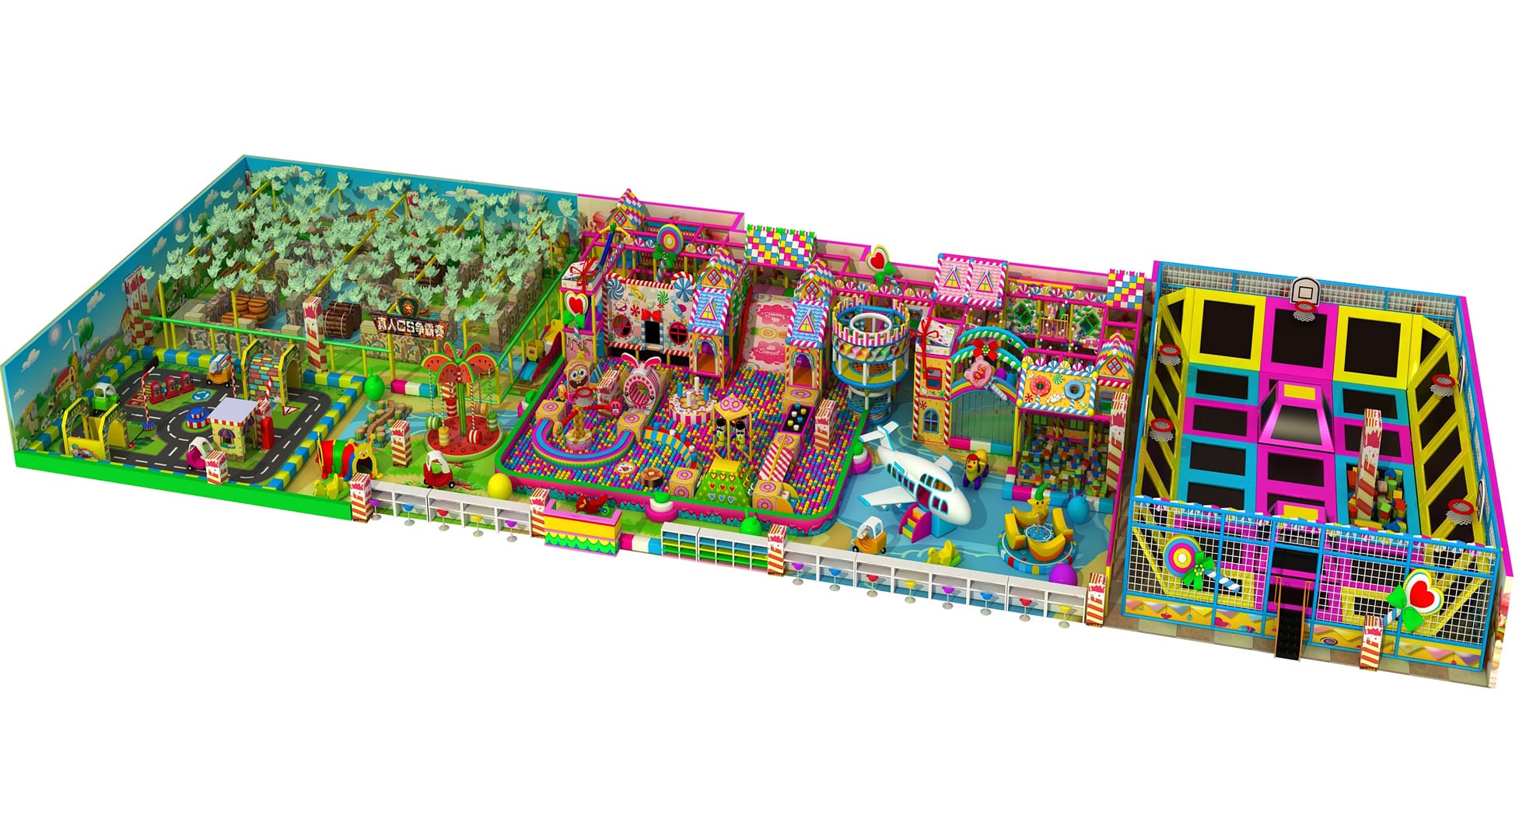
This 2,400㎡ space-themed indoor playground project in the Netherlands is designed for a large commercial family entertainment venue serving children aged 5–12.
The concept transforms the indoor space into an immersive astronaut adventure environment. Instead of relying on a single play structure, the layout combines a multi-level indoor playground, large ball pit, slides, climbing activities, obstacle challenges, mini sports, interactive games, carousel attractions, and a ride-on racing area.
The overall design uses rockets, space-station structures, astronaut-inspired decorations, and cosmic visual elements to connect the different activity zones into one complete theme.
For NanPlay, the project focuses on combining large-scale themed design with diversified attractions and clear functional zoning within the 2,400㎡ venue.
A 2,400㎡ commercial indoor playground requires careful planning before equipment is placed into the venue.
The project needs to serve a large number of visitors while offering enough activity variety for different interests and play styles.
The main planning goals include:
These requirements guide both the playground layout and the selection of individual attractions.
A large indoor playground should begin with the real building rather than with equipment selection alone.
Before developing the final concept, the design process should consider the usable floor area, clear ceiling height, columns, entrances, emergency exits, and other fixed building conditions.
For this 2,400㎡ project, the main activity zones can first be positioned within the floor plan according to their size, user flow, and activity intensity.
The next stage is to connect these areas through the Space Theme.
Rocket structures, cosmic colors, themed decorations, lighting effects, and space-station design elements help turn separate attractions into one integrated playground environment.
After the overall 2D layout is confirmed, the concept can be developed into a detailed 3D playground design.
The large venue allows the project to combine several independent attractions instead of depending only on one main soft-play structure.
The overall playground can be divided into multiple functional zones.
The multi-level indoor playground forms the central attraction of the project.
A three-level play structure connects different activities through platforms, tunnels, climbing passages, rope bridges, net crawls, and slides.
By using vertical space, the structure creates more play routes without using all of the available floor area.
Children can move between different levels and choose different paths through the playground, increasing exploration and repeat play.
The large ball pit creates a softer and visually open activity zone within the project.
The space theme turns a traditional ball pit into a “zero-gravity” play environment, connecting imaginative play with physical movement.
Projection games and surrounding themed elements can further increase interaction within the area.
The obstacle course introduces a more challenging activity experience.
Children can move through tunnels, climbing elements, and different obstacles while following the Space Mission concept.
This zone encourages balance, coordination, climbing, and active exploration.
Because the activity level is higher than in softer play zones, its position within the venue should be planned around clear entry and exit routes.
The rocket-inspired tower acts as one of the main visual features of the playground.
Different slides can be connected with the multi-level structure, including:
The tower provides both a strong themed landmark and an active play route connecting different levels of the structure.

The Rocket Launch Tower strengthens the space-adventure concept while providing a central climbing and sliding attraction.
Children can move upward through the structure before returning to the main play area through different slide routes.
Its height and themed appearance also help create a recognizable focal point within the large venue.
The ball pit provides a softer activity experience compared with climbing and obstacle attractions.
It can be combined with slides, projection games and interactive equipment to create a more active play environment rather than functioning as a standalone ball pool.
The obstacle course gives older children more physically challenging play.
Tunnels, climbing structures and obstacle elements can be combined to encourage different movement patterns and exploration.
The rotating carousel adds a different movement experience to the playground.
While many other attractions focus on climbing, jumping and sliding, the carousel provides a circular ride-style activity that broadens the overall attraction mix.
The mini basketball area introduces a simple sports activity into the indoor playground.
It provides a clear contrast with the soft-play and climbing areas and gives children another reason to move between different zones.
Air blower tubes add a science-inspired interactive activity to the Space Theme.
Children can use moving air to send lightweight balls through tubes and observe how they travel through the system.
This creates a more interactive play experience alongside the larger physical attractions.
The suspended bridge connects adventure, movement, and exploration.
Children need to maintain balance while crossing the structure, creating another physical challenge within the multi-level playground.
It can also act as a connection between different sections of the main play structure.
Interactive floor projection adds digital play to the project.
Responsive games can react to children’s movement and introduce another activity format beyond traditional physical playground equipment.
For a large commercial playground, this type of attraction helps diversify the overall experience.
A separate ride-on racing area provides a completely different form of activity.
Instead of climbing or sliding, children can move around a designated track using ride-on vehicles.
Including this type of attraction helps prevent the entire venue from being dominated by one play style.

The entire project follows a unified Space Theme.
Rocket structures, astronaut-inspired elements, cosmic graphics, space-station forms, and coordinated colors connect different attractions visually.
The goal is not simply to add several space decorations, but to make the visitor feel that the different zones belong to one complete adventure environment.
The three-level main structure allows the design to use vertical space efficiently.
Slides, climbing passages, tunnels, bridges, and net elements can be connected within the same structure, creating multiple movement routes.
The project combines:
This creates more variety than a conventional indoor playground based only on slides and ball pits.
Not every child wants the same type of activity.
The ball pit and interactive areas provide relatively accessible play, while the obstacle course, climbing structures, and suspended bridge create higher physical challenges.
This allows different play preferences to coexist within one venue.
For a large commercial indoor playground, space planning should avoid leaving major areas disconnected or underused.
The multi-level main structure uses height, while independent attractions such as the basketball area, racing track, and interactive games make use of surrounding floor space.
Commercial playground equipment needs to support frequent use while protecting children around climbing, sliding, and transition areas.
The equipment configuration for this type of NanPlay project can include:
For a project in the Netherlands, applicable European safety and material requirements should be confirmed according to the final equipment configuration and local project requirements.
The product system can be designed around applicable European standards including EN1176 and EN71, with material documentation confirmed before production.
After the final layout and 3D design are approved, the playground moves into manufacturing.
Because the project includes several different equipment types, production needs to follow the approved drawings and equipment schedule.
Major manufacturing stages can include:
Steel Structure Fabrication
↓
Welding and Surface Treatment
↓
Soft Padding Production
↓
Slides and Play Components
↓
Space-Themed Decorations
↓
Interactive Equipment Preparation
↓
Assembly and Quality Inspection
Themed elements are produced together with the functional play structures so that the finished equipment follows the approved Space Theme.
After manufacturing and quality inspection, the different playground components are organized for international shipment.
A 2,400㎡ project contains a large number of structural parts, soft-play components, slides, nets, decorative elements, and attraction-specific components.
Clear identification and organized packing are therefore important for installation.
Components can be labeled according to the installation drawings and activity zones before container loading and shipment to the Netherlands.
This helps the installation team identify each section when the equipment arrives at the venue.
Installation is another important stage in transforming the approved playground design into the finished venue.
The installation process generally follows the project drawings and equipment identification system.
Major stages can include:
The structural framework is positioned according to the approved layout.
Slides, bridges, climbing elements, tunnels, and other activity components are installed.
Padding, protective barriers, safety nets, and flooring are added around the required areas.
Rocket, space-station, and other decorative elements are installed to complete the visual environment.
Equipment connections, access points, and major play areas are checked before project handover.
Depending on the agreed project scope, NanPlay can provide installation drawings, technical guidance, and on-site installation support.
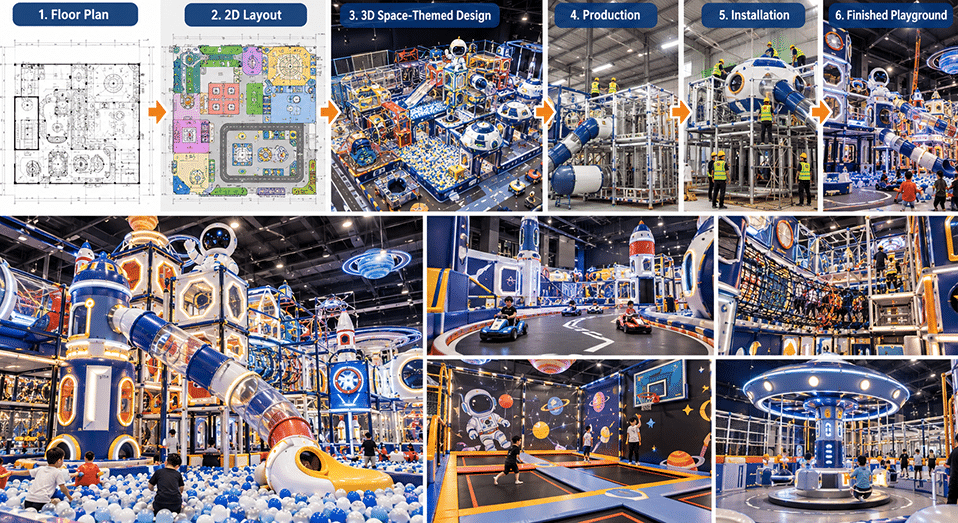
For a themed indoor playground, the finished venue should reflect both the approved equipment layout and the original visual concept.
A Space Theme works best when the design remains consistent from the 3D proposal through manufacturing and final installation.
For this section of the Project page, the strongest presentation would be:
Floor Plan
→
2D Layout
→
3D Space-Themed Design
→
Production
→
Installation
→
Finished Playground
Side-by-side images of the 3D rendering and the finished equipment can clearly show how the original concept was translated into the physical playground.
The final 2,400㎡ concept combines a large multi-level indoor playground with a wide range of supporting attractions.
Children can move between the rocket-themed play structure, ball pit, slides, obstacle course, climbing activities, mini basketball, interactive projection, carousel, and ride-on racing area.
Instead of treating each attraction as an independent piece of equipment, the Space Theme visually connects the zones into one commercial family entertainment environment.
The result is a large indoor playground concept designed for shopping malls, family entertainment centers, and other high-traffic commercial venues.
Children are not limited to one play format.
They can climb, slide, explore obstacles, play basketball, interact with digital games, use the ball pit, or move to the racing area.
The project combines high-energy attractions with more accessible interactive and soft-play experiences.
This provides different play options throughout the venue.
The Space Theme gives the playground a clear identity rather than making it look like a collection of unrelated equipment.
Multi-level structures make use of venue height while separate attractions make use of the wider 2,400㎡ floor area.
The combination of multiple zones, large capacity, and diverse attractions makes the concept suitable for shopping malls, FECs, and larger indoor entertainment destinations.
NanPlay is a commercial playground equipment manufacturer providing customized indoor playground, soft play, trampoline park, and family entertainment center solutions.
Founded in 2011, NanPlay supports commercial playground projects through venue planning, 2D and 3D design, customized manufacturing, international shipping, installation support, and after-sales service.
From themed indoor playgrounds to large multi-activity entertainment venues, NanPlay develops customized solutions based on the client’s real site conditions and business requirements.
Planning a commercial indoor playground, family entertainment center, or themed play venue in the Netherlands?
Send NanPlay your:
Our team can use your real venue information to develop a customized 2D layout, 3D playground concept, and equipment proposal.
Thank you very much for your inquiry! Your trust is our greatest motivation. We are committed to offering playgrounds that combine high quality with affordable pricing. Let us bring vitality to your venue!