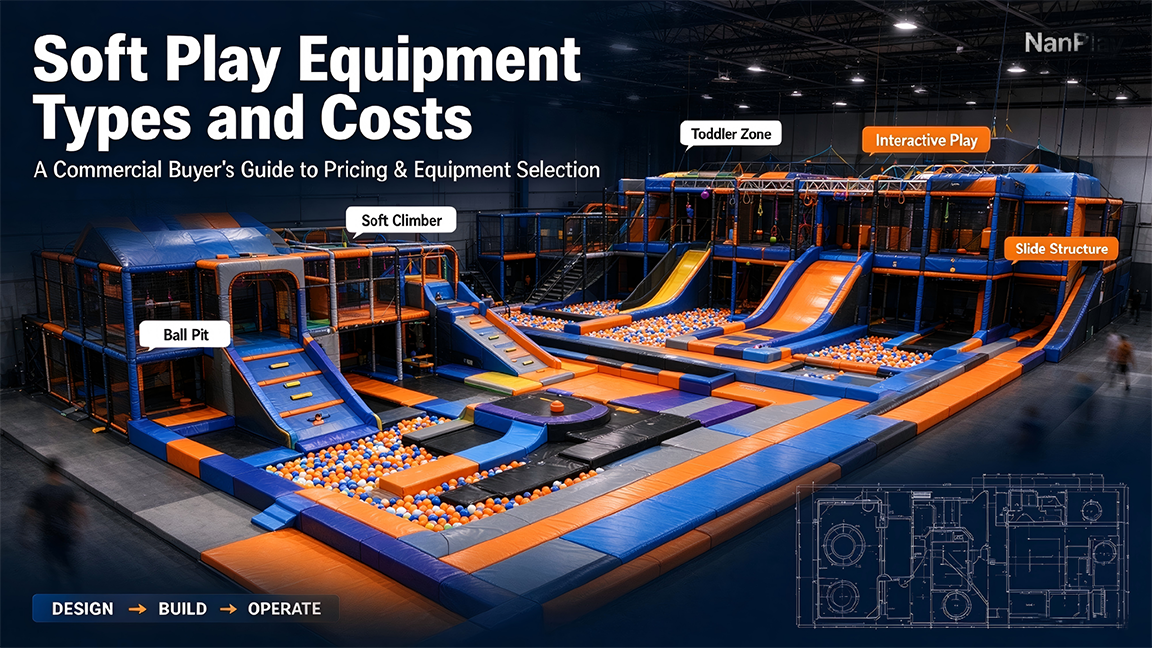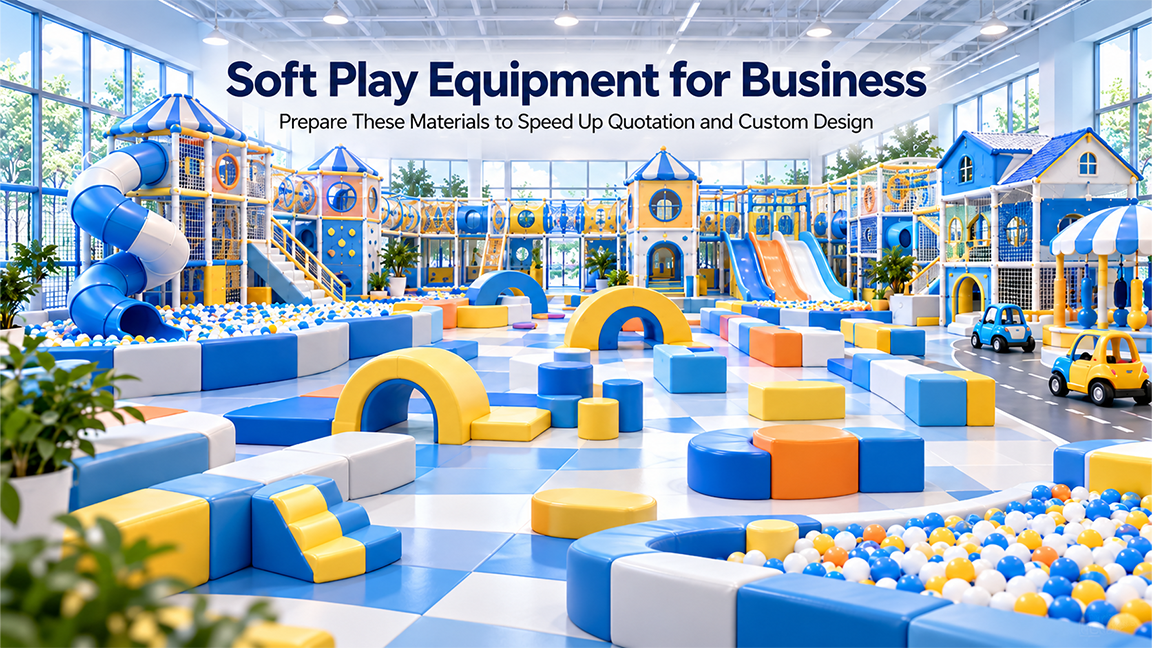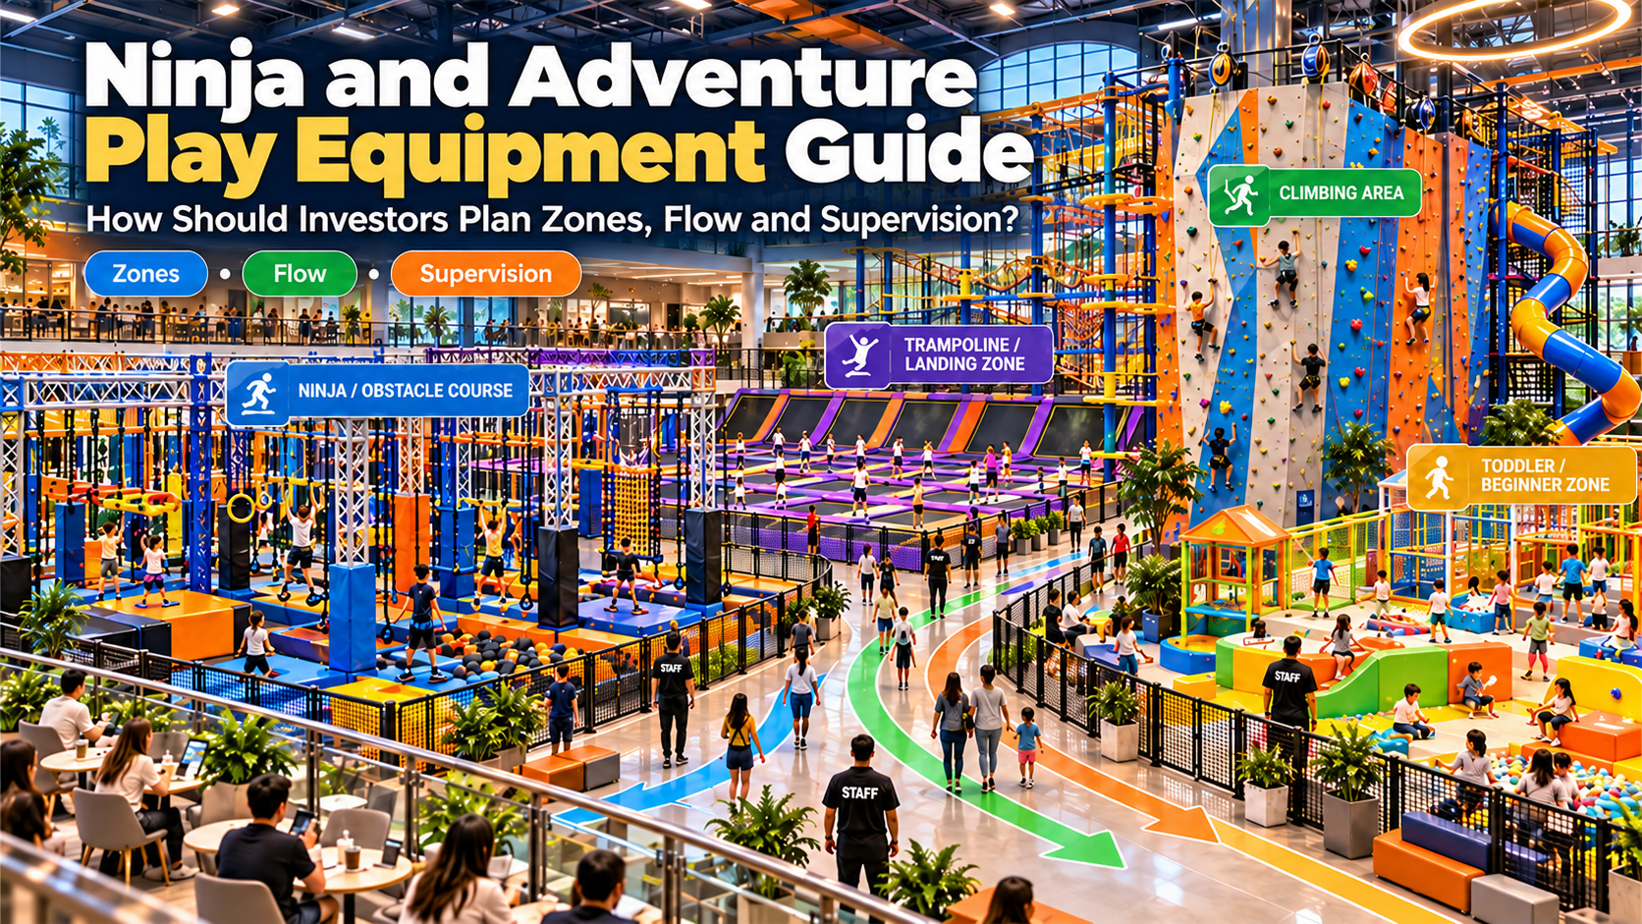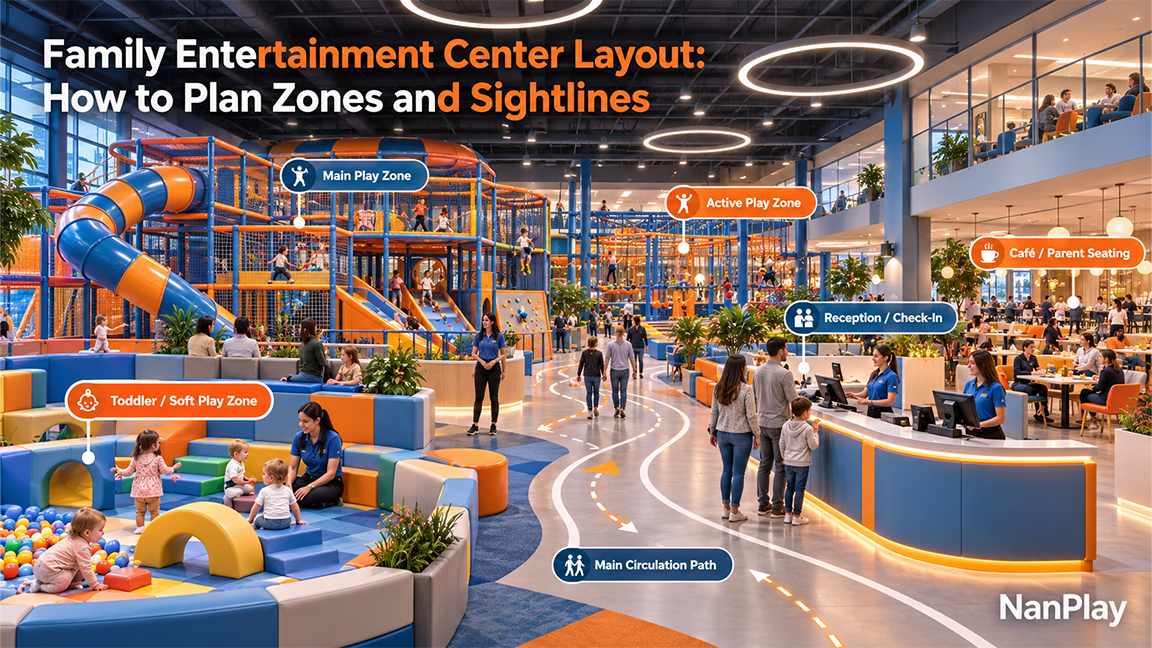
The Family Entertainment Center planning process consists of four steps: zoning, placing equipment, designing passageways, and checking visibility. Group the areas according to age and activity intensity. Place the loud and noisy equipment at the rear, and place the children’s area adjacent to the parents’ rest area. Design the passageway as a circular loop without dead ends. The duty posts should be able to clearly see the main play area. Reserve 20% to 30% of the space for passage. Many plans overlook this point, making subsequent rectification troublesome.
Before obtaining the quotation for the FEC equipment, it is necessary to first understand the detailed parameters of the building. Just knowing the area is not enough; factors such as floor height, column spacing, door openings, and load-bearing capacity are all crucial. For each recreational area, four points need to be checked: the number of people it can accommodate, the access routes, the positions for supervision, and whether the building can meet the usage requirements.
| Zone | Capacity assumption | Visitor route | Staff sightline | Building constraint |
| Main play structure | ~1 child per 1.5–2 m² | Main loop, entry-facing | Visible from reception | Ceiling height, column spacing |
| Toddler soft play | ~1 child per 1–1.5 m² | Near seating, away from active play | Full view from parent seating | Low ceiling OK, soft flooring |
| Trampoline / active | ~1 child per 2–3 m² | Separate entry, controlled path | Dedicated staff point | Load-bearing floor, fire egress |
| Party & F&B | Table-to-table clearance | Loops back toward entrance | Near reception/kitchen | Ventilation, plumbing, fire exit |
There are several things to remember in advance:
1. Obtain a detailed floor plan showing the exact position of the clear columns;
2. Don’t just look at the approximate dimensions;
3. Confirm the height of the lowest beam level;
4. Note that the height is not the same as the height of the visible position;
5. Before selecting equipment, ask about the local passenger capacity limit;
6. Before planning the dining area, determine the positions of water, electricity, and fire exit first.
The classic FEC layout is mostly universal: main play area, children’s zone, active activity area, party dining area. The core idea is that each area is independent of the others, but they are all visible throughout. Children under 2 years old and trampoline players cannot share the same passage.
The core highlight is usually a multi-level naughty castle with slides, ball pools, and climbing areas, placed at the entrance, visible upon entering, and used to attract customers. It should not be hidden behind the walls.
Suitable for children under 5 years old, with low-lying enclosed soft areas, equipped with foam building blocks, small ball pools, and small slope slides. It is located next to the coffee shop seats, allowing parents to rest while watching their children. It should not be placed behind the high-activity area.
High-intensity projects such as trampoline and ninja challenges are separated separately, with safety mats, and have independent entrances and exits. This equipment takes up a lot of space and requires dedicated supervision.
Birthday parties are the main source of income. Private rooms and coffee shops are located near the exit, so employees can serve customers without having to cover the entire area. This is very important and is the key to repeat purchases.
The large and commercial indoor playground equipment is placed at the rear, while the attractive equipment is positioned at the entrance. The children’s area is adjacent to the seats, and the party dining area is close to the exit. The key point is that the layout allows the front desk/upper floor staff to keep an eye on two or three areas simultaneously. This design saves more labor costs than any other layout adjustment.
Whether the space is sufficient depends on the overall layout, not just the area. The equipment in the brochure is too small. In reality, fall zones, passageways, and maintenance positions need to be reserved. Leave 1-1.5 meters around the equipment and don’t make the passageways too narrow.
| equipment | Typical footprint | Clearance/notes |
| Multi-level play structure | 50–150 m² | 1–1.5 m around exits, fall mats, staff view |
| Ball pool | 15–40 m² | Depth limits, keep visible, easy to clean |
| Trampoline court | 100–300 m² | Safety matting, controlled entry/exit |
| Toddler soft play | 20–60 m² | Low height, soft foam, near seating |
| Ninja course | 40–120 m² | Foam pit, dedicated supervisor |
This is just the starting point, not the rule. Your local code and the specifications provided by the supplier will take precedence over any other documents. The key lies in the space around the equipment, not just the equipment itself.
Customers should try to follow the circular route instead of going straight. The regular route is to check in at the entrance to pay with the wristband, then proceed to the main amusement area, then to the toddler area or the high-energy area, then to the party dining area, and finally leave through the snack retail area. The main passage should be at least 1.2 meters wide to facilitate the passage of baby strollers and children’s movement. Try to avoid cross-flow of people between the high-energy area and the toddler area. If teenagers bump into toddlers, it can easily lead to accidents or even lawsuits.
The floor height and columns directly determine the amusement equipment. The columns can be flexibly handled; they can either be incorporated into the family entertainment center equipment interior or used to divide areas. Never place them in the way of the view. The floor height limit will be even greater. For multi-level amusement facilities, a minimum net height of four to six meters is required. If the floor height is less than 3.5 meters, choose a low and spacious model and allocate more budget to the theme packaging. Do not force a high-rise structure. Before placing the order, make sure to verify these two conditions.

The capacity needs to be considered for both aspects. One is the upper limit of the number of people as stipulated by building regulations, and the other is the actual number of people that each area can accommodate. The issue of vision is often overlooked during operation. A raised duty post can be set up, along with surveillance cameras or reflective mirrors, to ensure that every corner can be seen. Blind spots are prone to accidents and can also cause delays in management.
| Zone | Staff coverage | Blind spots to plan |
| Main structure | 1–2 floor staff + CCTV | Inside tubes, slide exits |
| Toddler area | 1 near the gate | Behind low furniture |
| Active / trampoline | 1–2 court staff | Under bridges, pit edges |
| F&B / party | 1 reception + 1 F&B | Counters, storage doors |
Every FEC operator will tell you the same thing: understaffed sightlines are how small problems become insurance claims.
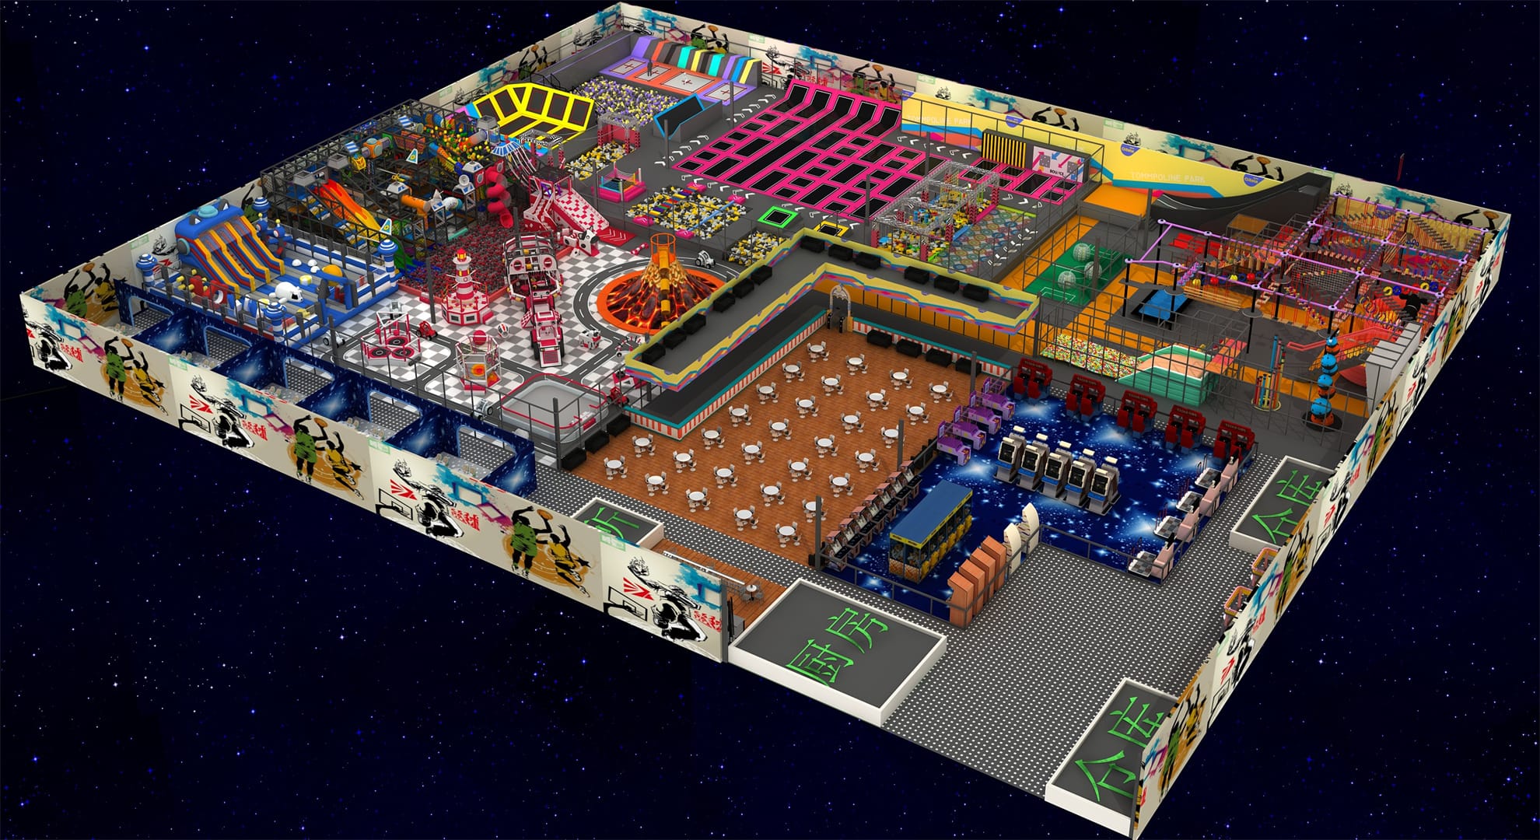
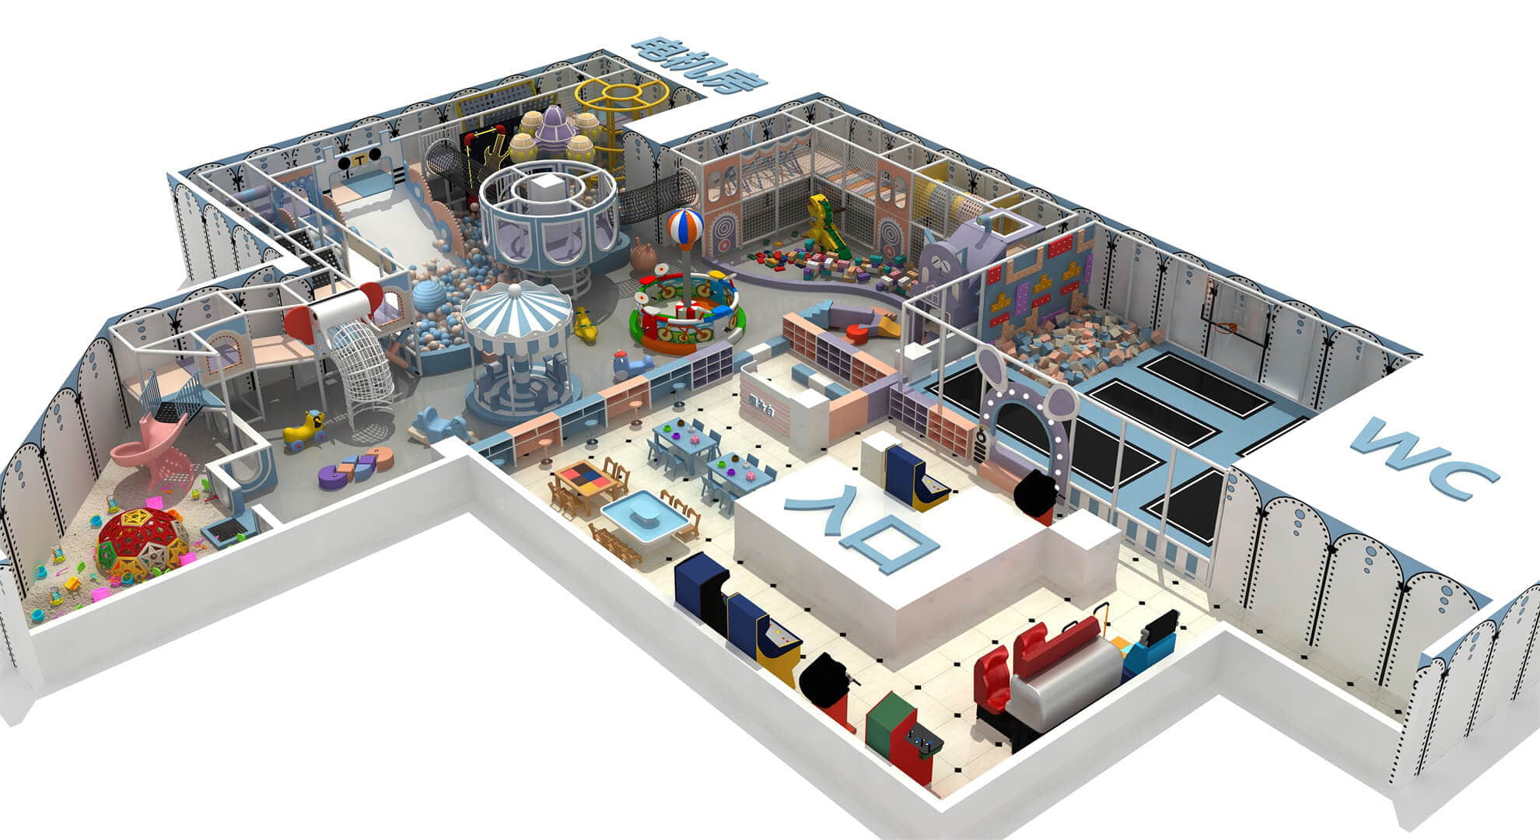
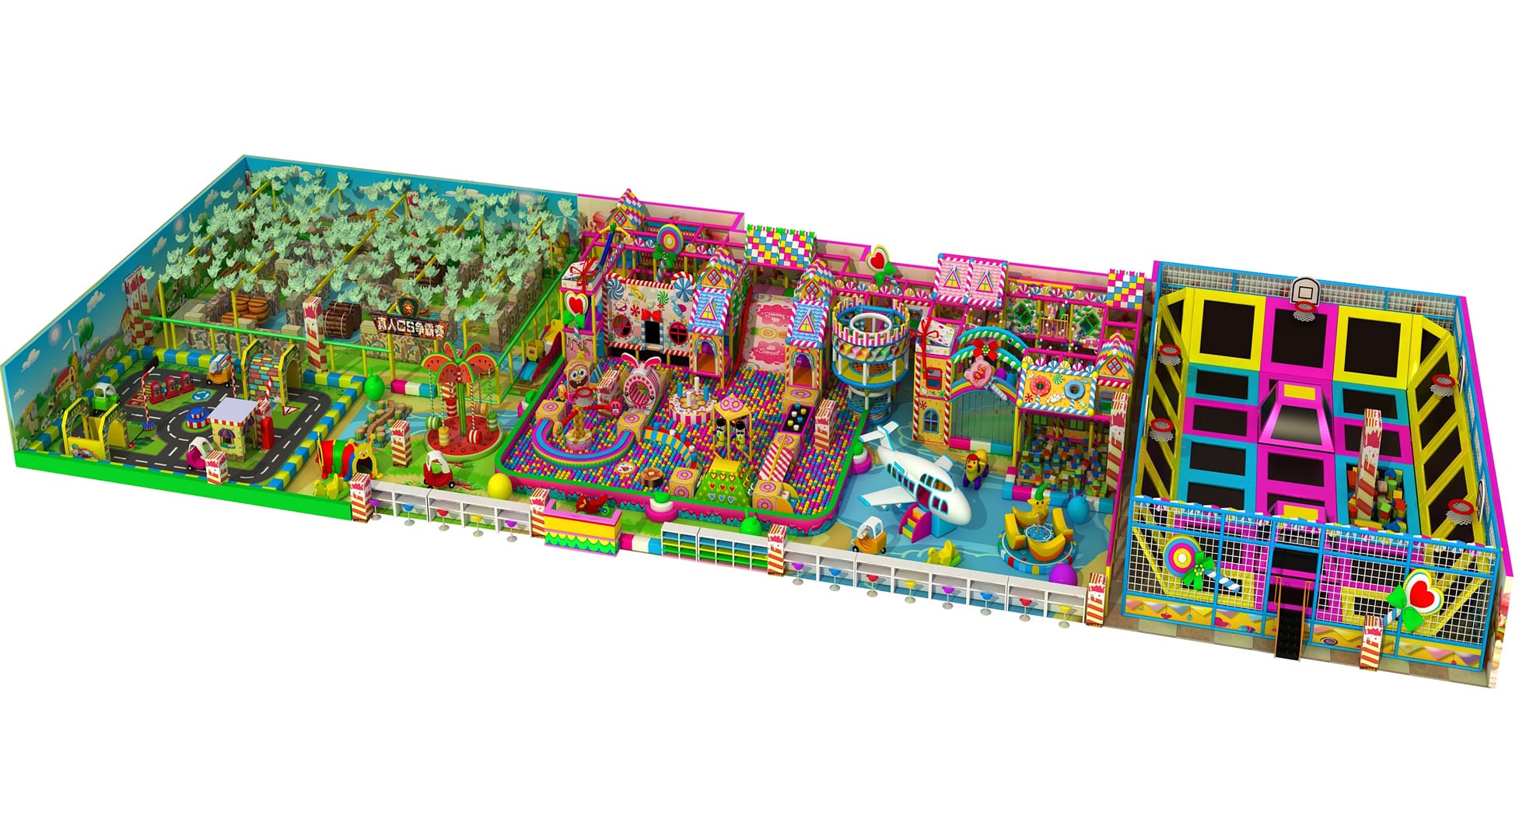
The two-dimensional plan cannot show the height of the slide or the sense of space. Therefore, before formal production, 3D effect drawings are usually made. They can clearly show the area, dimensions, and overall layout. During the design stage, problems can be corrected, which is more cost-effective than making corrections later. Generally, reliable commercial indoor playground suppliers will provide this before signing the contract.
The more complete the materials, the faster and more accurate the quotation will be. Before contacting the family entertainment center supplier, prepare the following in advance:
These materials can be sorted out within an hour, which can save several weeks of back-and-forth communication.
When doing FEC, you often encounter these problems:
It is very simple to make changes during the drawing stage, but it becomes very costly to make adjustments after the civil construction is completed.
First, plan based on the site conditions, then divide into zones according to age and activity intensity, then place the family entertainment center equipment, plan the movement paths, and finally check the visibility. If done in this sequence, it won’t be chaotic. Missing one step will make the opening prone to problems.
The main play area, the infant area, the high-activity area, and the party and dining area are separated, but visibility should be maintained. High-intensity projects should not intersect with the infant passage, and the infant area should be close to the parents’ seats.
Each child occupies approximately 1.5-2 square meters, and there should be 1-1.5 meters of passage around every single piece of equipment. Overall, 20%-30% of the floor area should be reserved as open passage space.
OK. The columns can be incorporated into the equipment or placed in the middle of the partition, but they should not block the view. A good 3D layout can properly handle the columns and avoid wasting space.
Expand the field of vision of the duty posts, install surveillance cameras in blind areas, and position the parents’ seats directly facing the children’s area. Areas covered by surveillance are equivalent to having an additional duty point.

The family entertainment center layout of the park is not just about drawing blueprints; it is also the key to business success. The zoning affects repeat purchases, the flow of movement determines consumption, and the visual design can also reduce insurance costs. If the initial layout planning is done properly, the FEC equipment can truly generate revenue.
NanPlay has been in this business for 14 years. It has implemented over 1000 projects in 50+ countries and can provide certifications such as CE, EN71, EN1176, and ASTM. We usually help customers plan the layout first, and then arrange the production.
Please send us the floor plan and project materials. The NanPlay design team can provide free zoning and sightline layout without any restrictions. A reliable preliminary drawing is far more valuable than any excellent indoor playground equipment brochure.
Thank you very much for your inquiry! Your trust is our greatest motivation. We are committed to offering playgrounds that combine high quality with affordable pricing. Let us bring vitality to your venue!