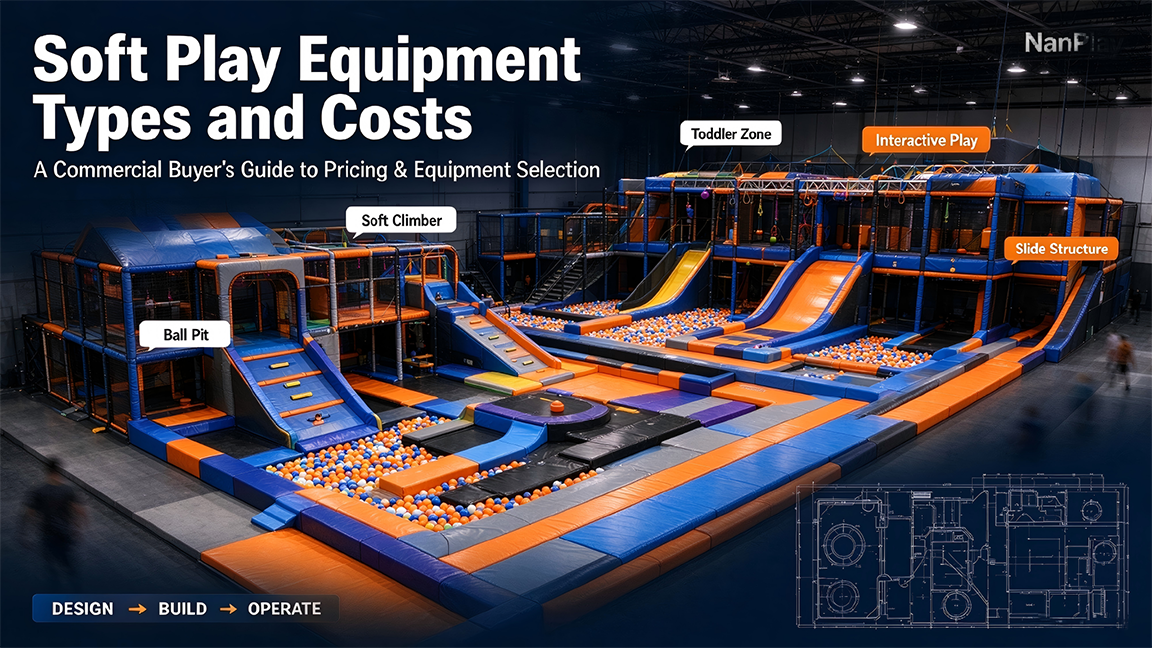
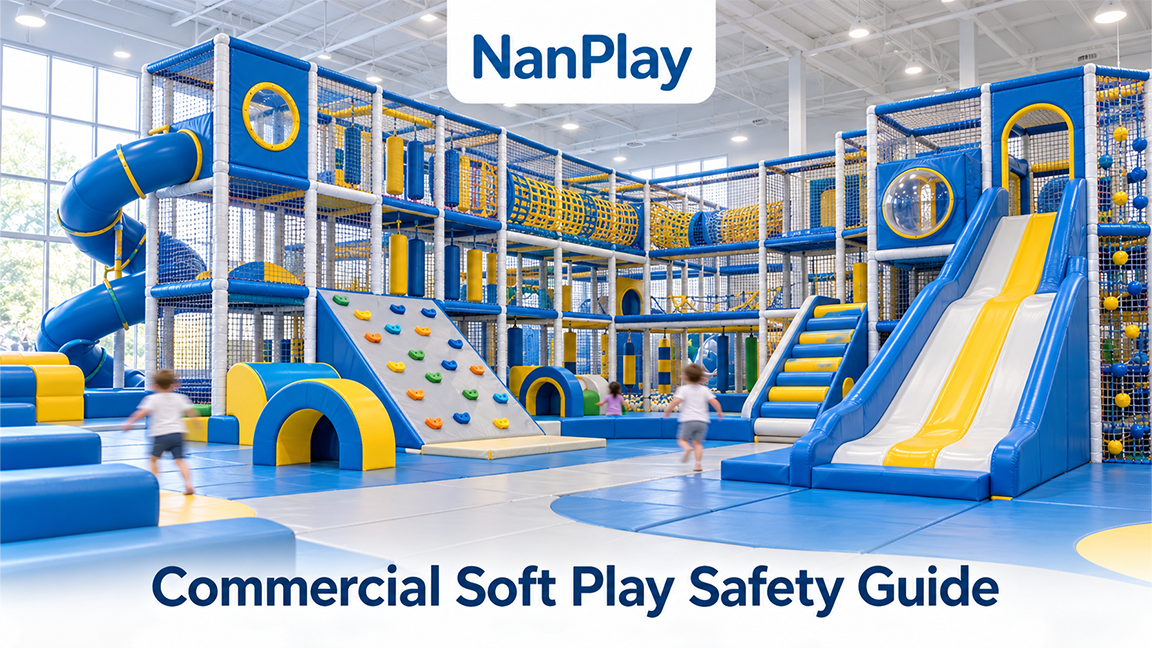
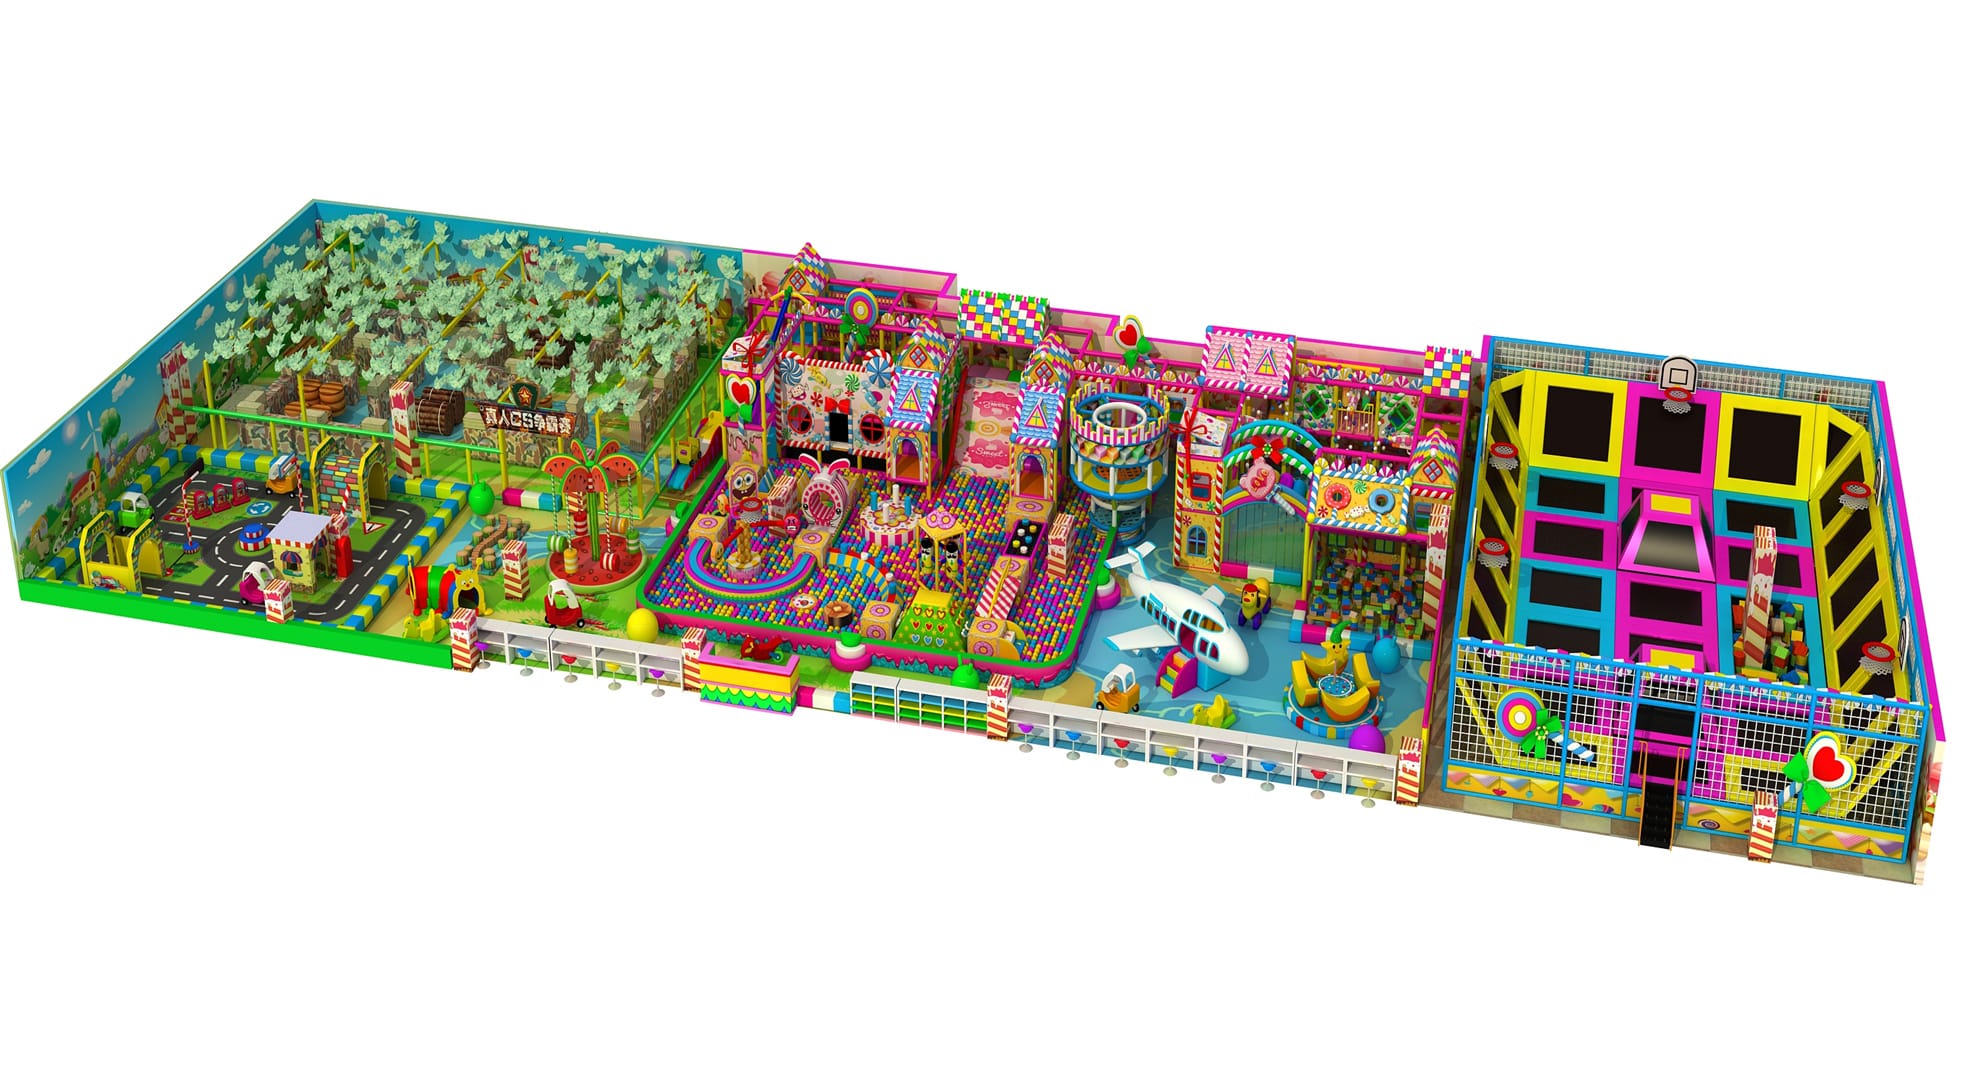
An indoor playground first needs to have obvious visual appeal. Theme design, rich play elements, and activity areas for different age groups can help the mall create a more attractive Family Destination.
Good rides should make families willing to stay longer. Different experiences such as Multi-Level Play, Ball Pit, Interactive Play, etc. can increase children’s playing time, while allowing parents to have more rest and consumption time.
If the device is only suitable for a single age group, the customer’s life cycle will be shorter. Adding different areas such as Toddler, Main Play, Interactive, etc., allows families to continue to use it as children.
Parents need to be able to see the main amusement area clearly. Therefore, Sightlines should be considered at the design stage, not adjusted after the equipment is installed.
Shopping malls usually have clear restrictions on the usable area, so the custom indoor playground equipment must be customized according to the actual Footprint. NanPlay’s open shopping center case includes large-scale projects of about 2,400m2, and also provides customized size solutions.
Ceiling Height will directly affect the design of multi-level playgrounds, Slides, and some challenging equipment. Accurate floor height data should be provided before purchasing.
There are often structural columns inside the shopping mall. Columns need to be included in the layout when designing to avoid affecting the installation of equipment, parents’ sight, and children’s passage.
The location of the entrance determines how customers enter and leave the amusement area. It is recommended to set Entry/Exit in an easy-to-identify position and avoid direct conflicts between the entrance and the high-traffic activity area.
Fire Routes and emergency exits must meet local construction and fire protection requirements first. The layout of the equipment cannot occupy or block the prescribed evacuation passage.
Main Indoor Playground can be used as a core attraction, covering the main children’s audience through Slides, Climbing Structures, Tunnels, Ball Pits, and other elements.
The independent Toddler Zone is more suitable for young children, with lower height, soft structures, and simple interactive activities.
Interactive Play can add experiences beyond traditional software devices, such as interactive projection, induction games, and interactive walls. Some projects of NanPlay have combined an Interactive Sensory Game Zone with a large-scale amusement structure.
If the mall has more space, Challenge Zones such as Climbing and Obstacle Course can be added to provide a more challenging experience for older children.

Entrances and exits need to be clear, and at the same time, avoid the situation where children and waiting parents cross in large numbers.
It is recommended to set up Parent Seating near the main play area, so that parents can rest while observing the children.
Visibility is an important factor in the design of the Mall Playground. Part of NanPlay’s 500m2 project adopts a Parent Supervision Pathway, which makes it more convenient for parents to observe different areas.
If the project includes party services, queuing and activity space should be reserved to avoid the birthday party crowd affecting the normal passage of ordinary customers.
Shopping malls and playgrounds usually have a high flow of passengers, so Cleaning must be easy to carry out. Indoor playground Equipment should minimize the dead corners that are difficult to clean and choose materials suitable for the business environment.
Wear parts are an important part of long-term operating costs. When purchasing, it should be confirmed in advance which parts are prone to wear and whether the supplier can continue to provide Spare Parts.
If the amusement area is close to restaurants, cinemas, or other commercial areas, you need to consider Noise Control. The sound level generated by different devices may affect the experience of surrounding tenants and customers.
Equipment maintenance will directly affect business, so you should choose a design that is easy to maintain and replace parts, and make a Maintenance Plan in advance.
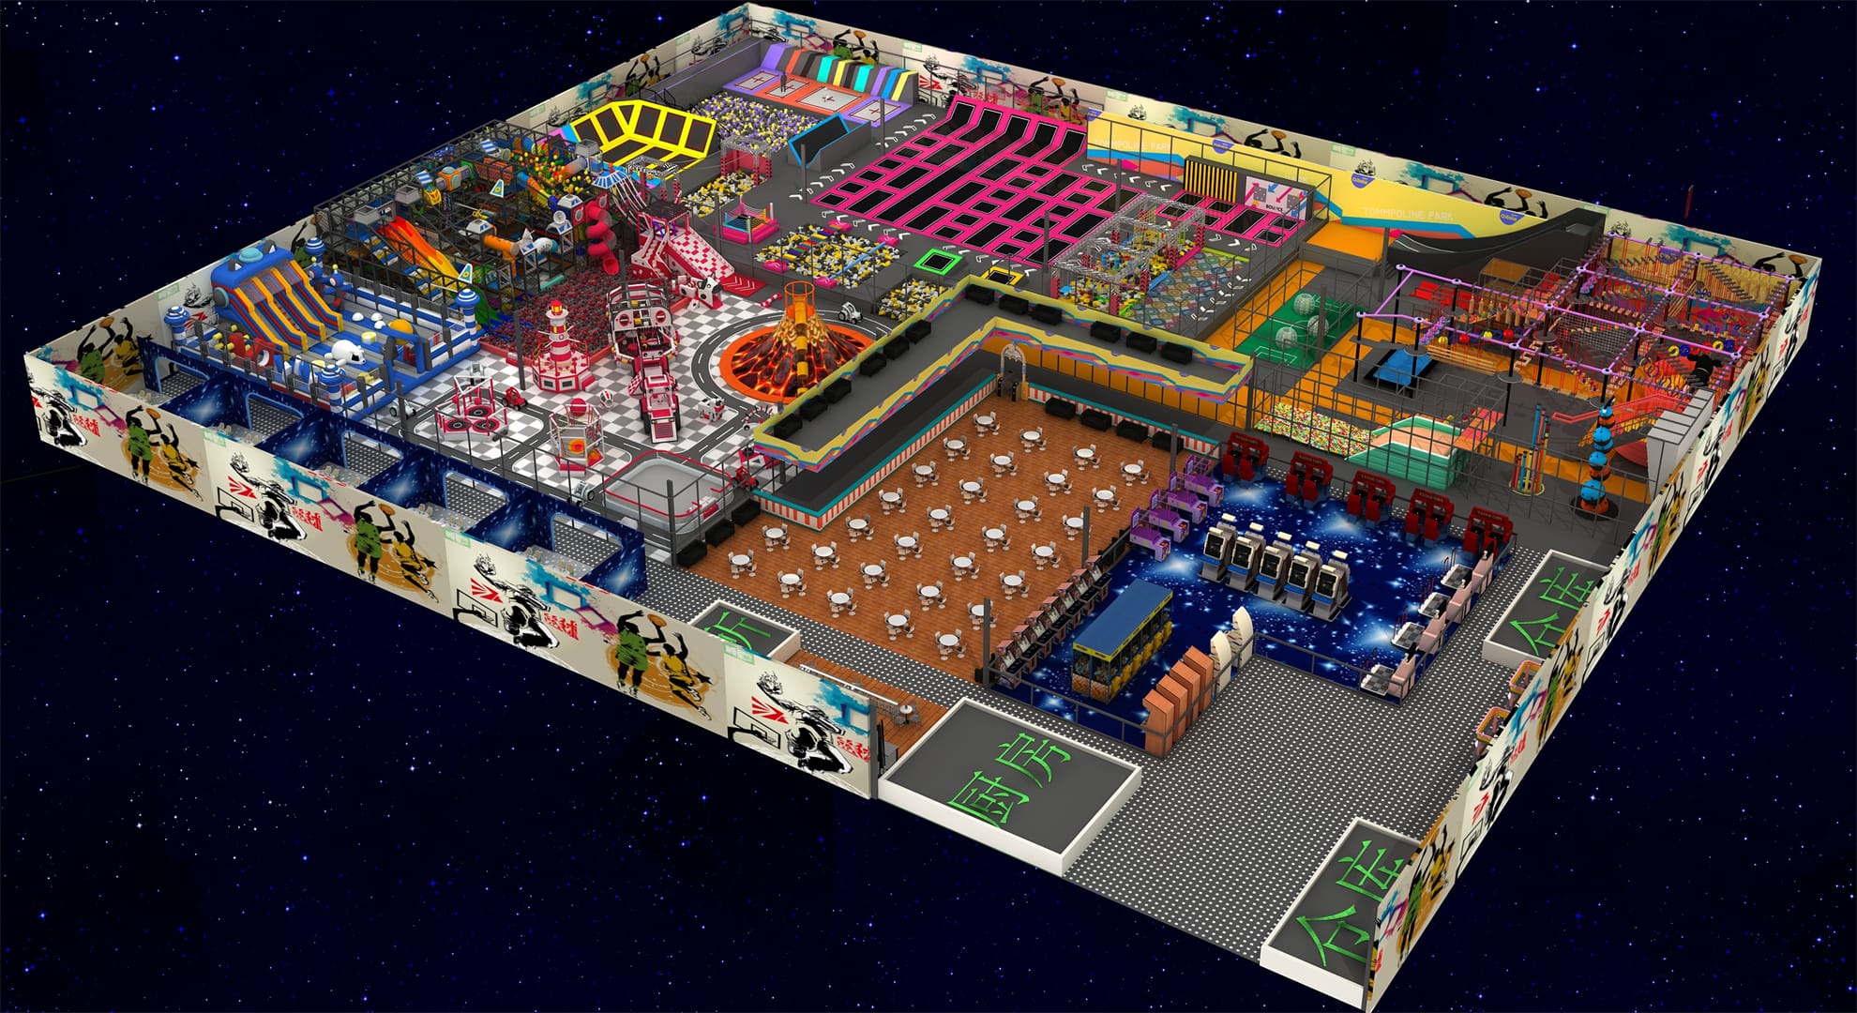
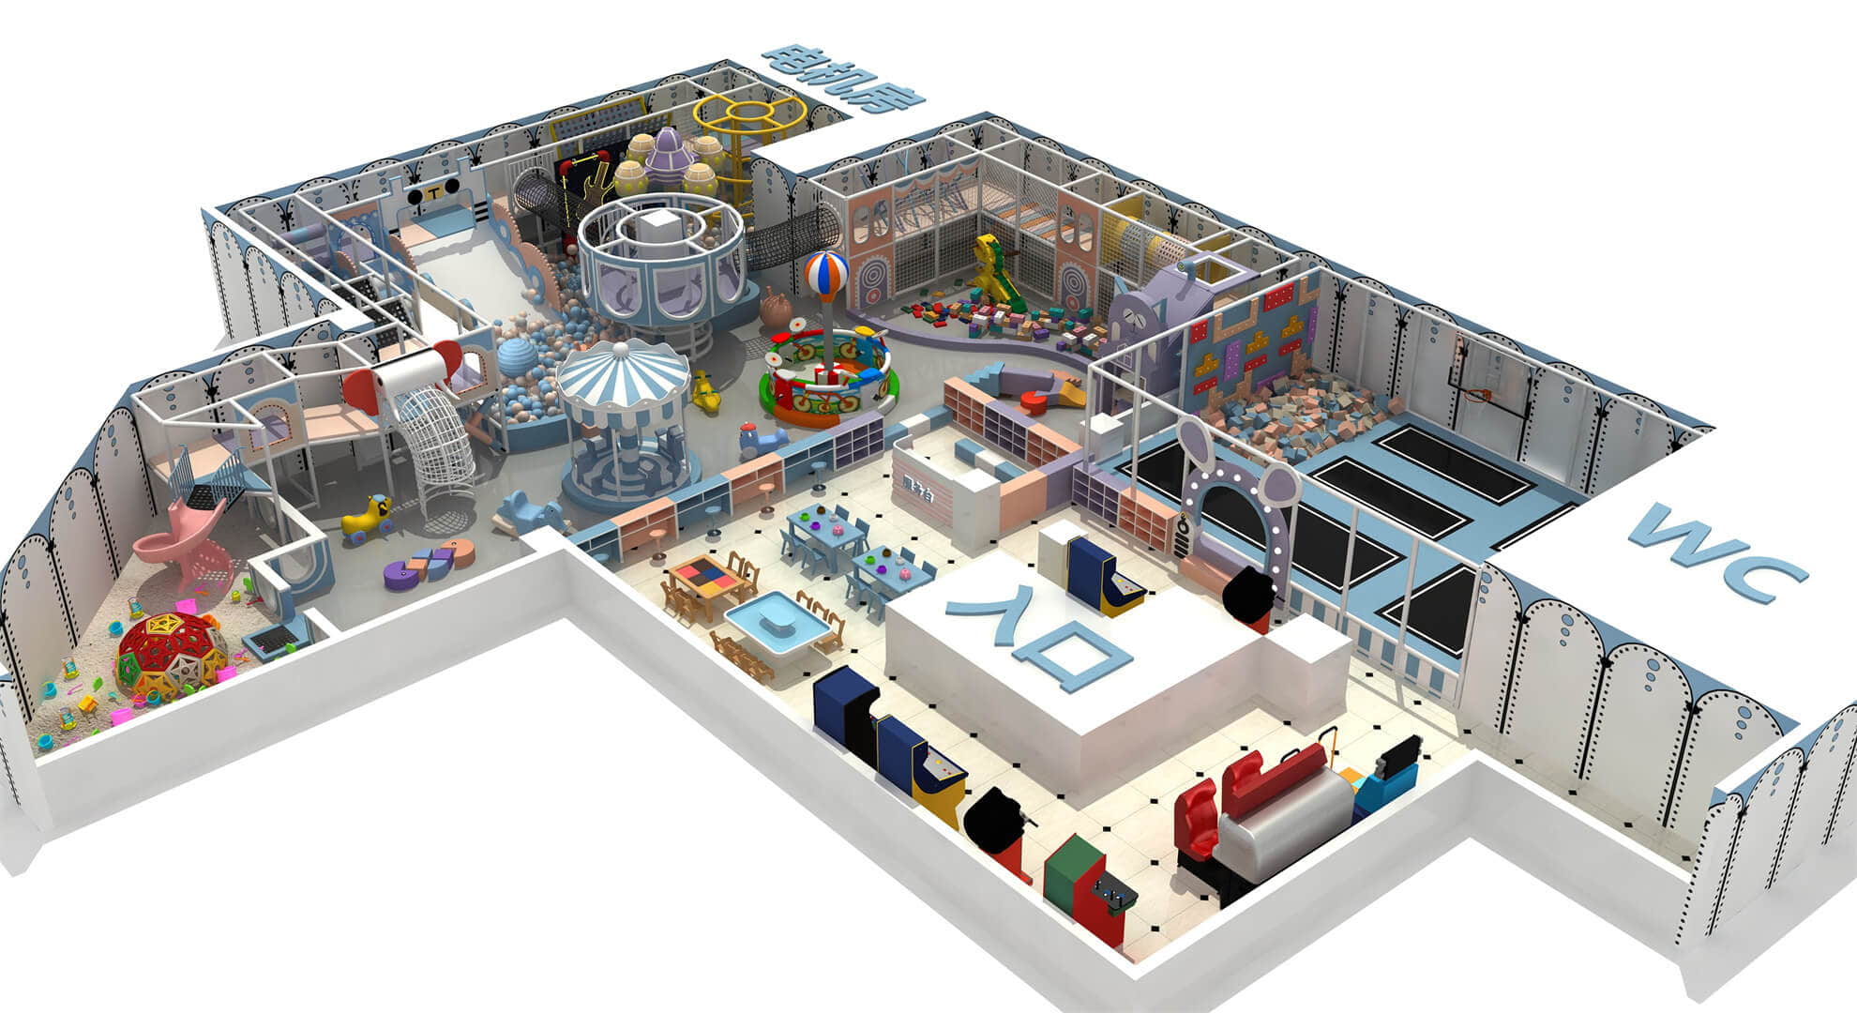
First of all, provide a complete Floor Plan, including information such as length, width, floor height, columns, entrance and exit. In this way, the indoor playground supplier can make a more accurate 2D/3D Layout.
If the shopping mall property has special requirements, such as fire protection, load-bearing, noise, business hours, or decoration restrictions, it should also be provided to the supplier before the design.
Identify your Target Age, such as 2–6 years old, 5–12 years old, or a wider age range, which will directly affect the device combination.
Inform the Opening Date in advance so that the supplier can reasonably arrange the Design, Production, shipping, and Installation time.
NanPlay officially showed an Austrian Shopping Center project with an area of about 1,500m2, including Ocean Ball Pool, Carousel, Trampoline Interactive Area, Themed Slides, Climbing & Adventure Area, and other attractions, which can be used as an actual project reference for the multi-regional combination of Mall Playground.
In addition, NanPlay also opened a 2,400m2 Shopping Mall Indoor Playground, which includes different functional areas such as a multi-storey structure, ball pool, obstacle area, Toddler Soft Play, and Interactive Floor Projection.

Usually, the main indoor playground, Toddler Zone, and Interactive Play can be combined, and then Challenge Zone can be added according to the area.
Small-area projects can improve space utilization through Multi-Level Design. NanPlay’s project materials also show different scale plans from about 100m2 to thousands of square meters.
The specific requirements depend on the type of equipment and local specifications, so the actual Ceiling Height should be provided first before the customized design.
If the target customers include young families, the independent Toddler Zone can help cover younger ages and reduce interference between children of different ages.
Yes, but it is necessary to coordinate Site Preparation, Delivery, Installation, and the Fit-Out Schedule of the mall in advance to avoid affecting other decoration work.
If you are planning a shopping mall playground, it is recommended to prepare the Floor Plan, Ceiling Height, Columns, Fire Routes, Target Age, and Opening Date first. With this information, suppliers can further formulate the layout, Equipment Mix, and project plans that meet the actual conditions of the mall.
Thank you very much for your inquiry! Your trust is our greatest motivation. We are committed to offering playgrounds that combine high quality with affordable pricing. Let us bring vitality to your venue!