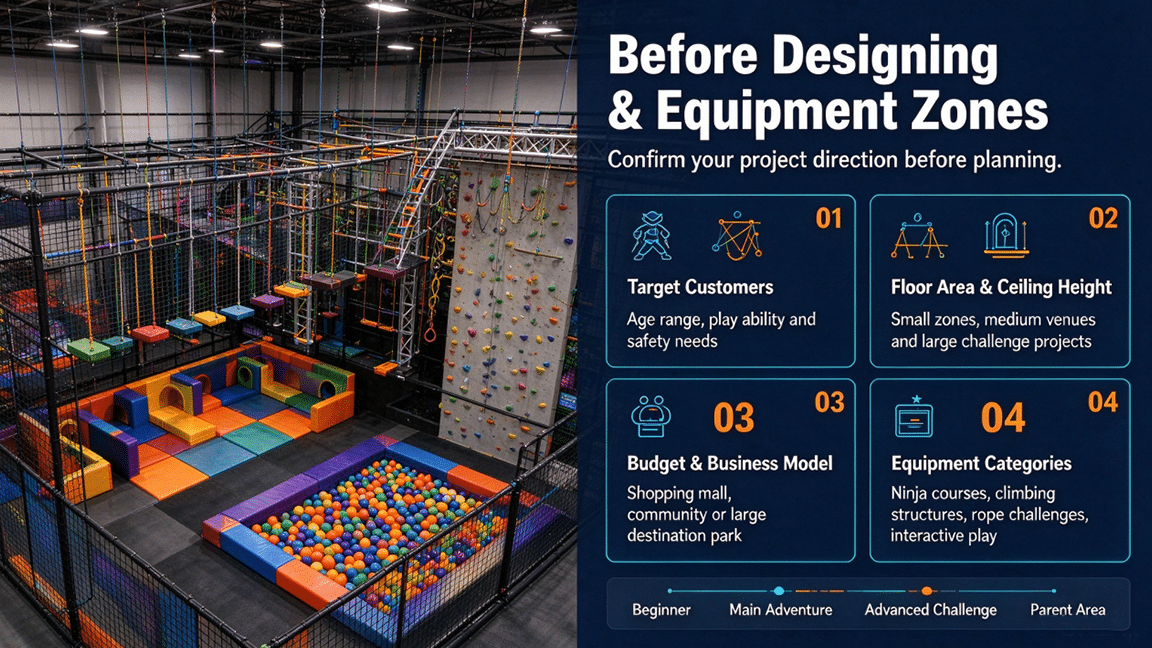
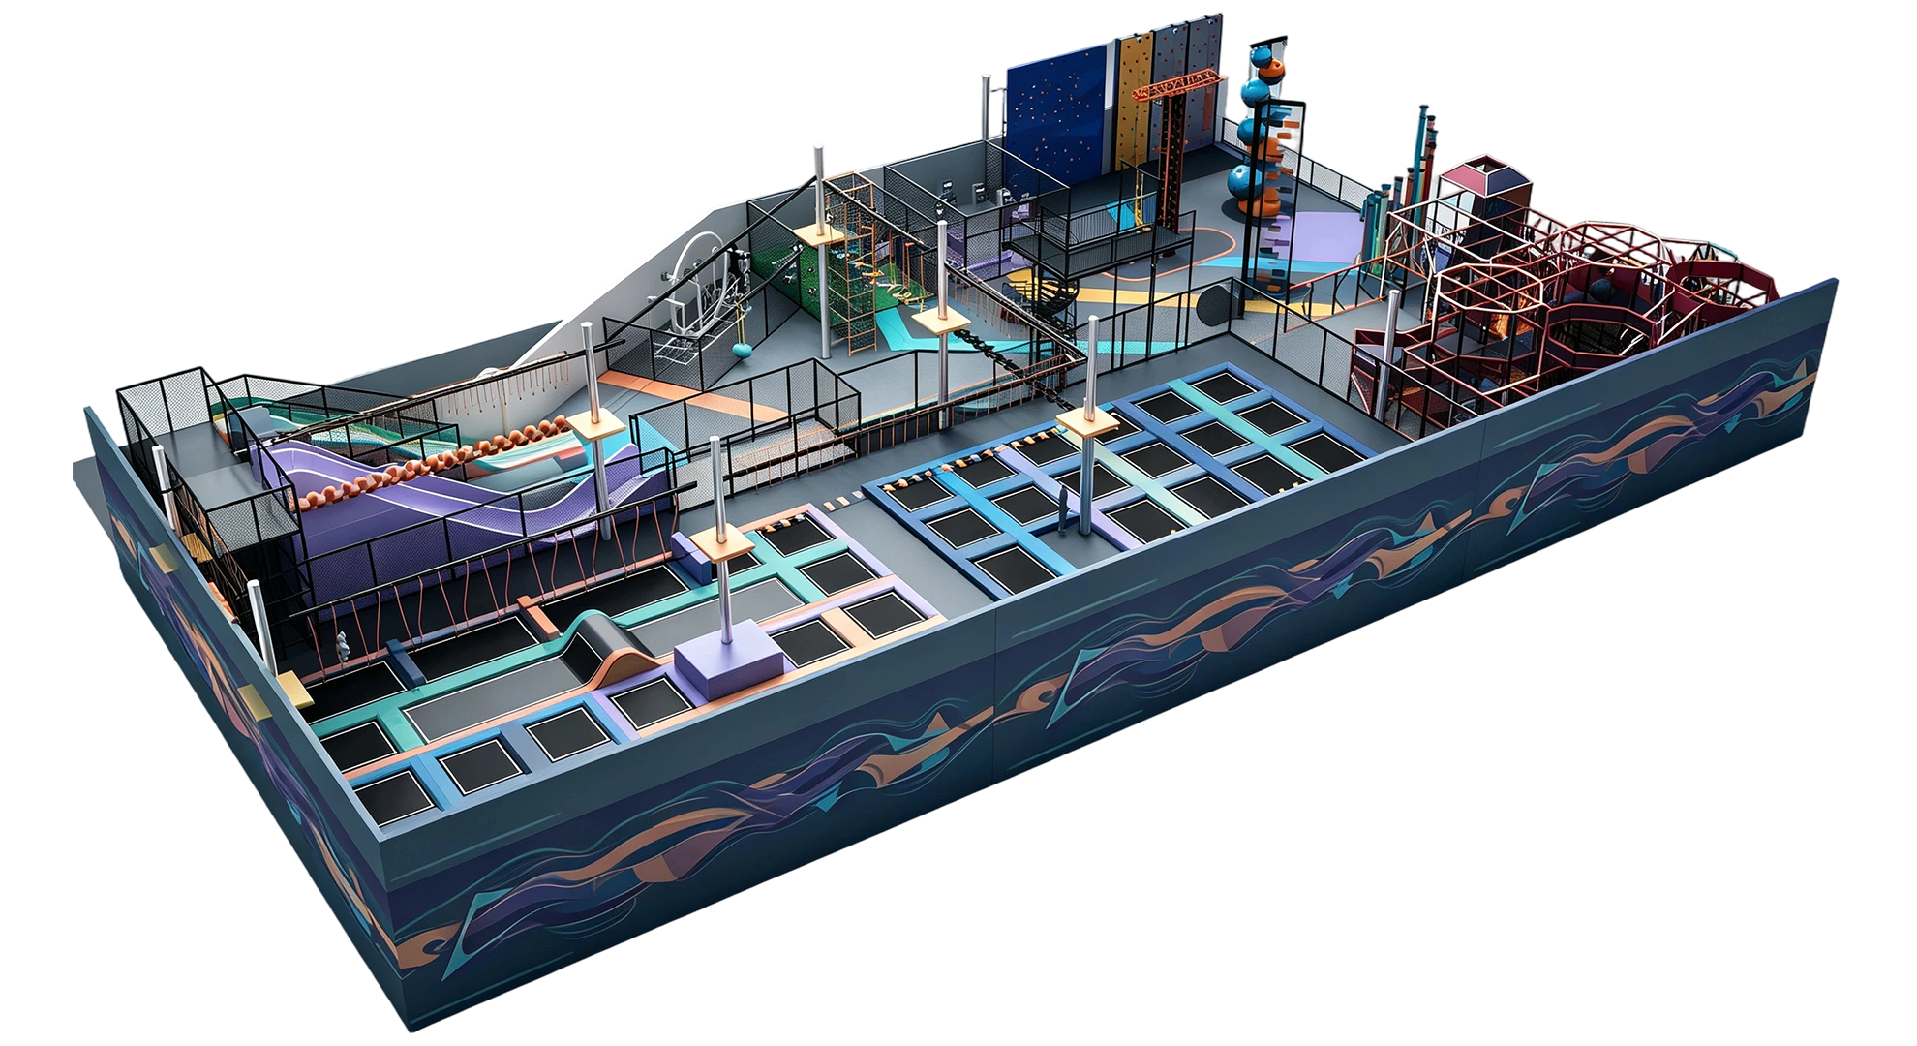
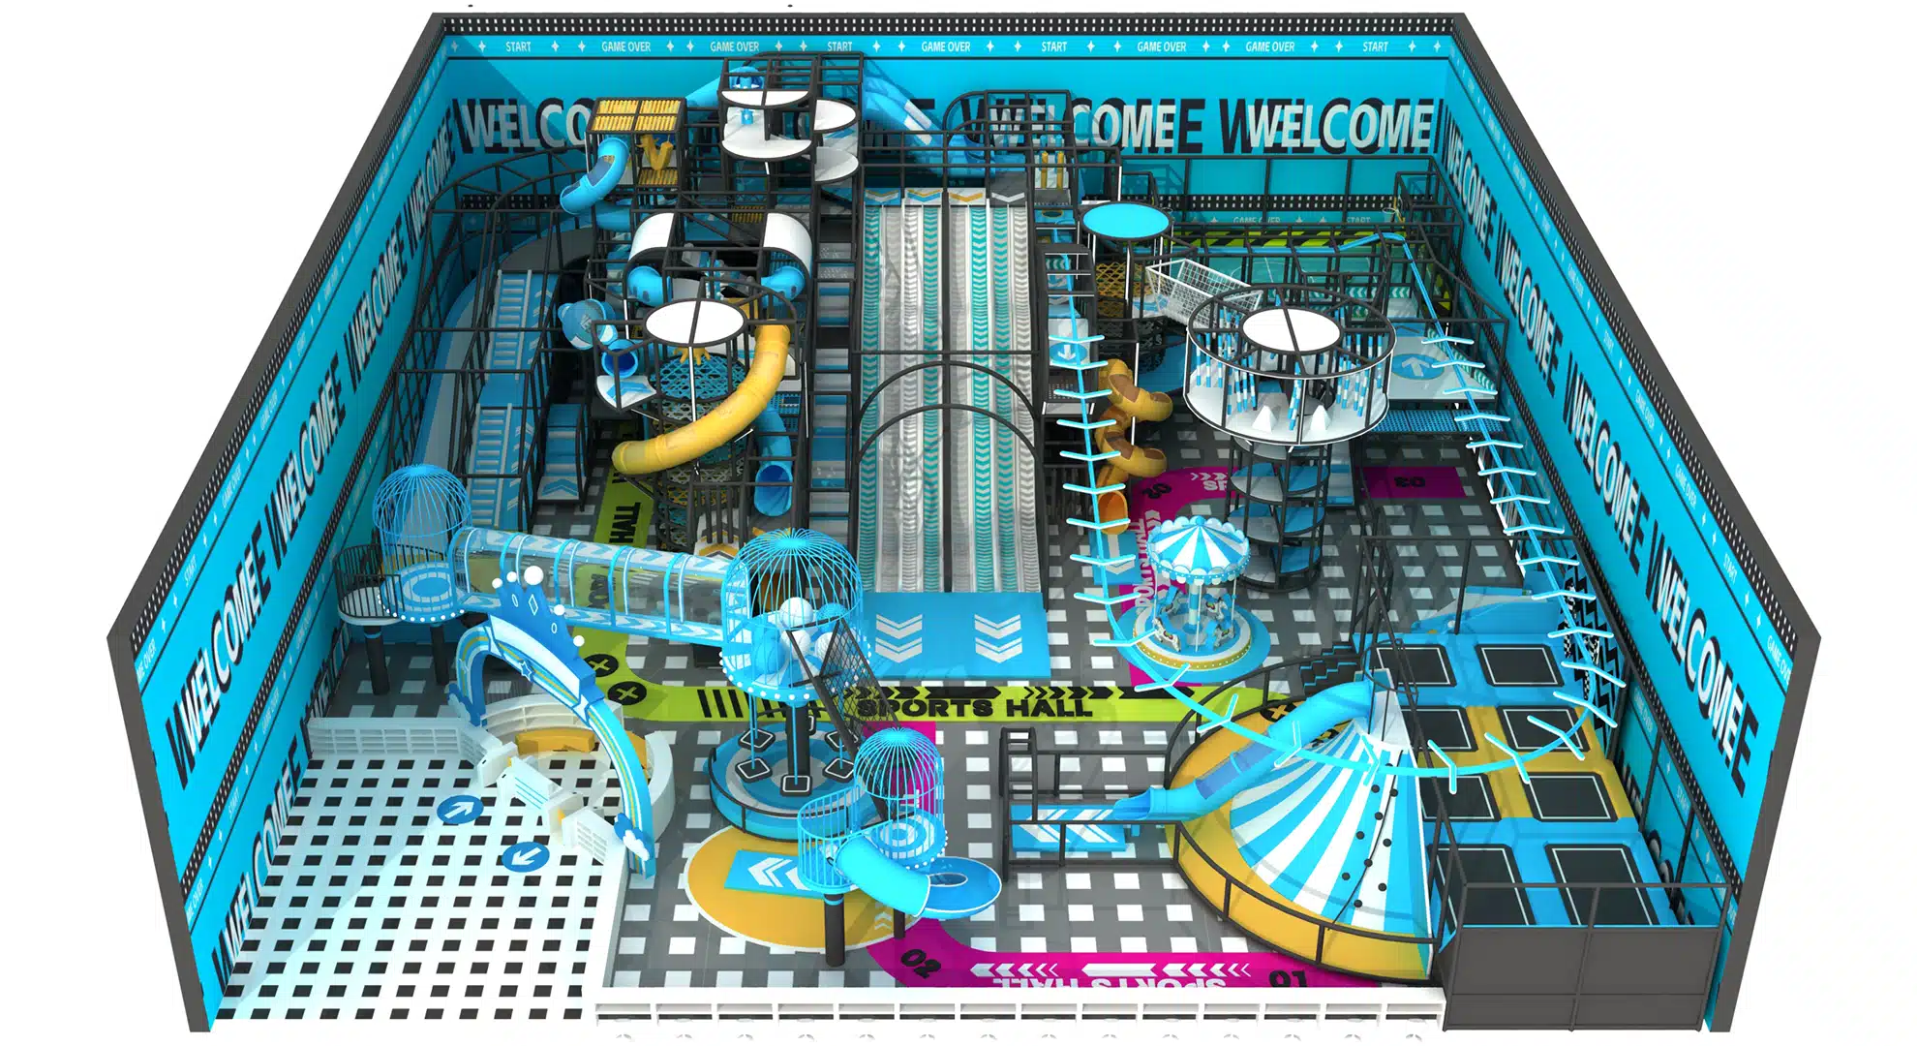
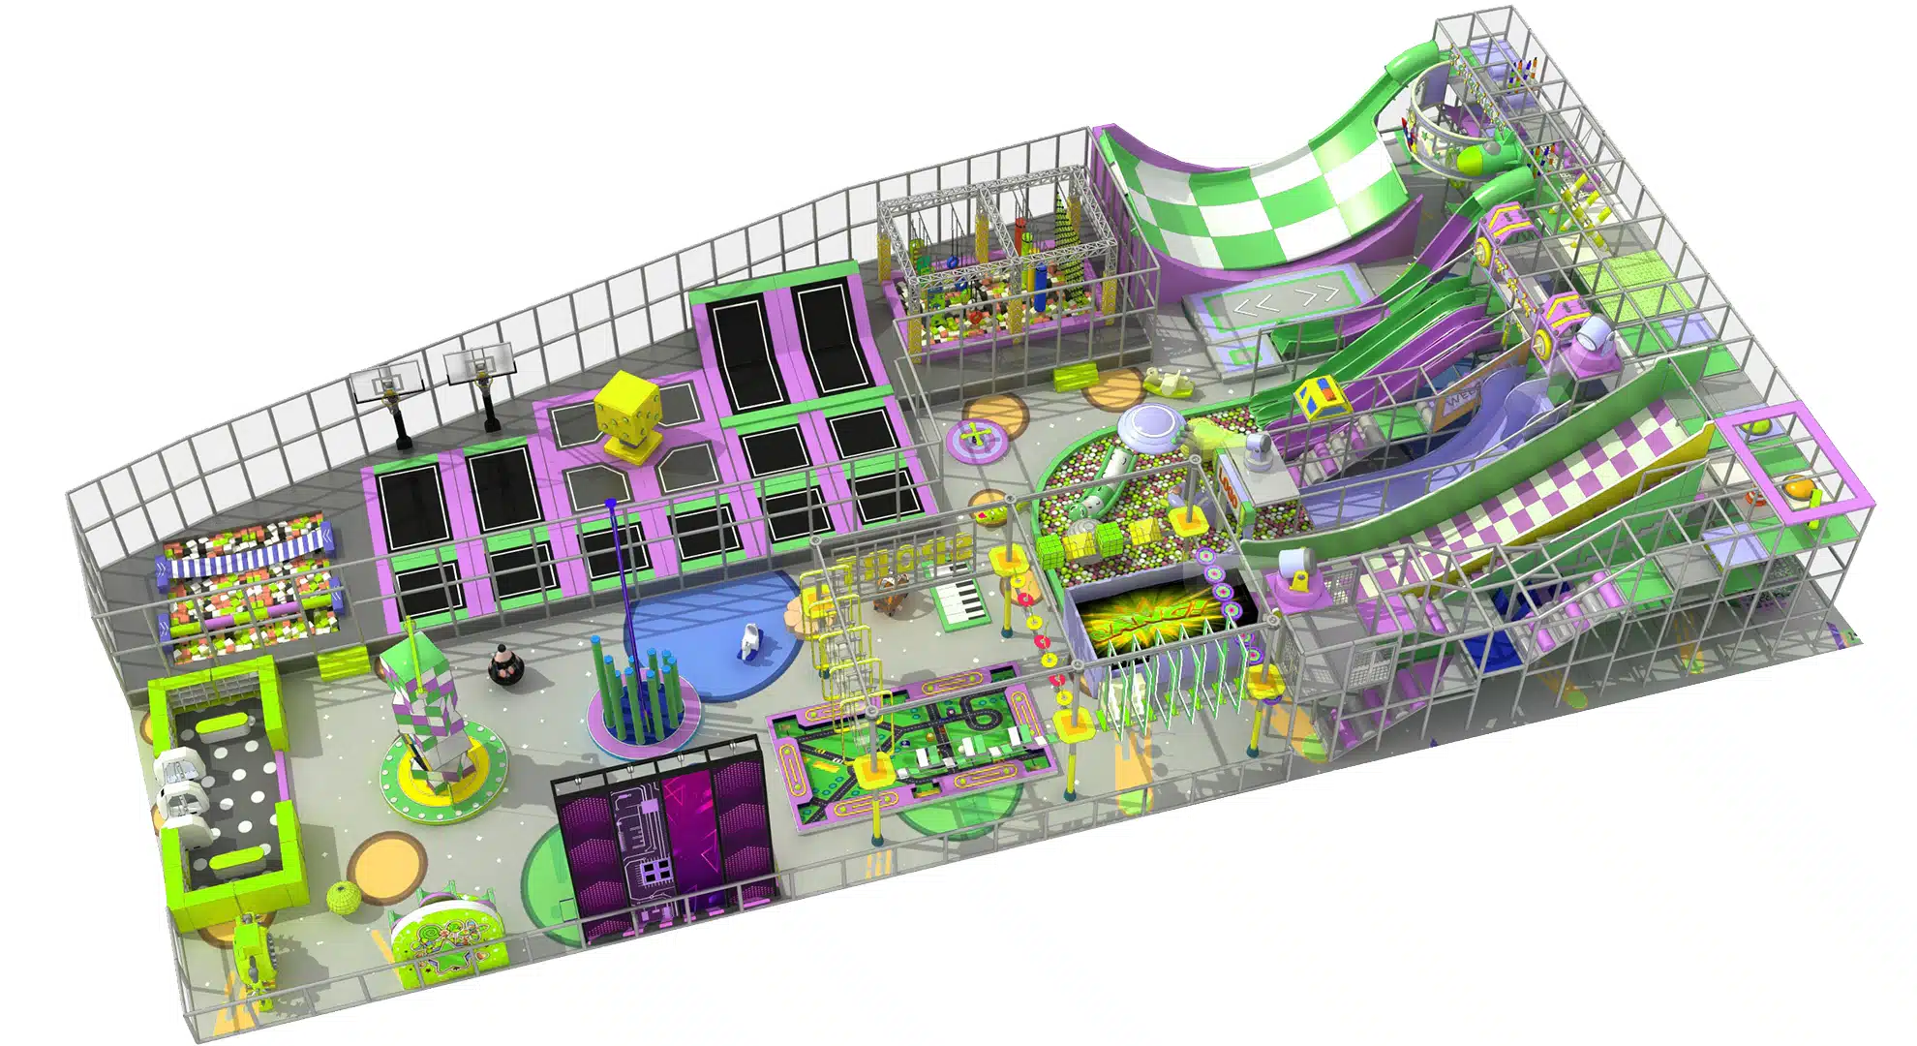
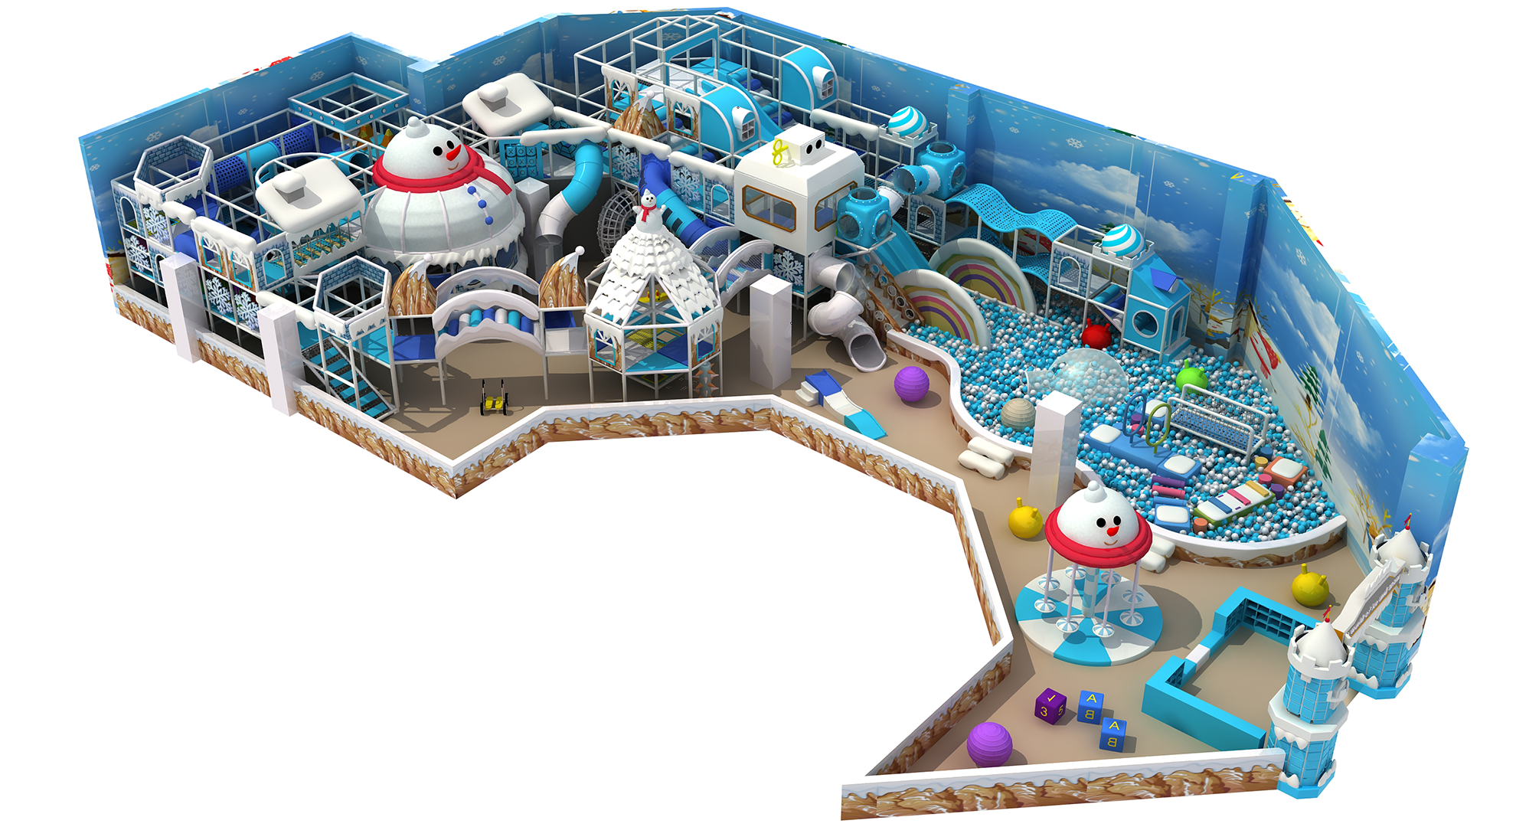
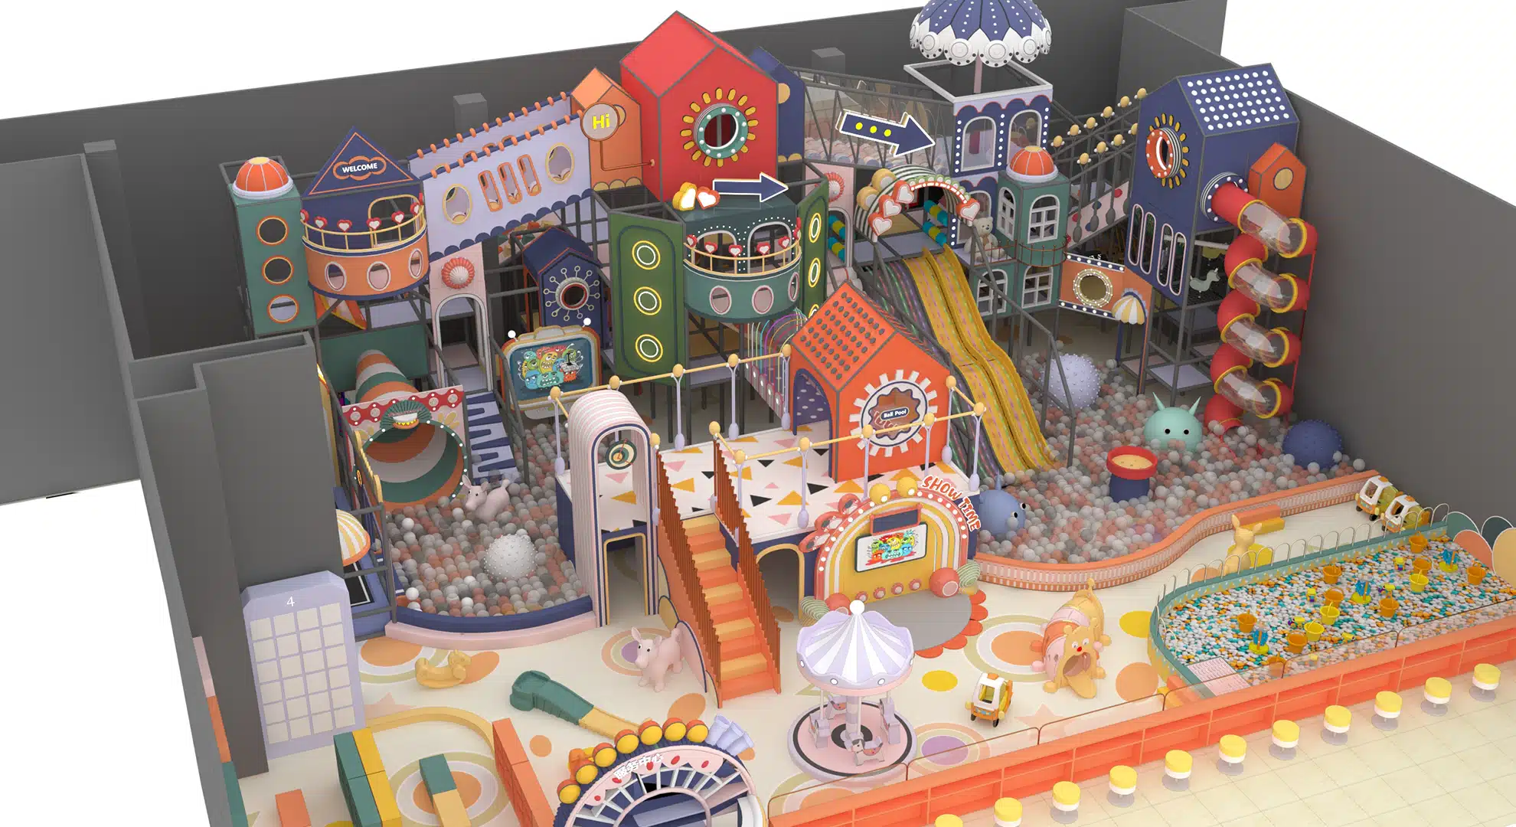
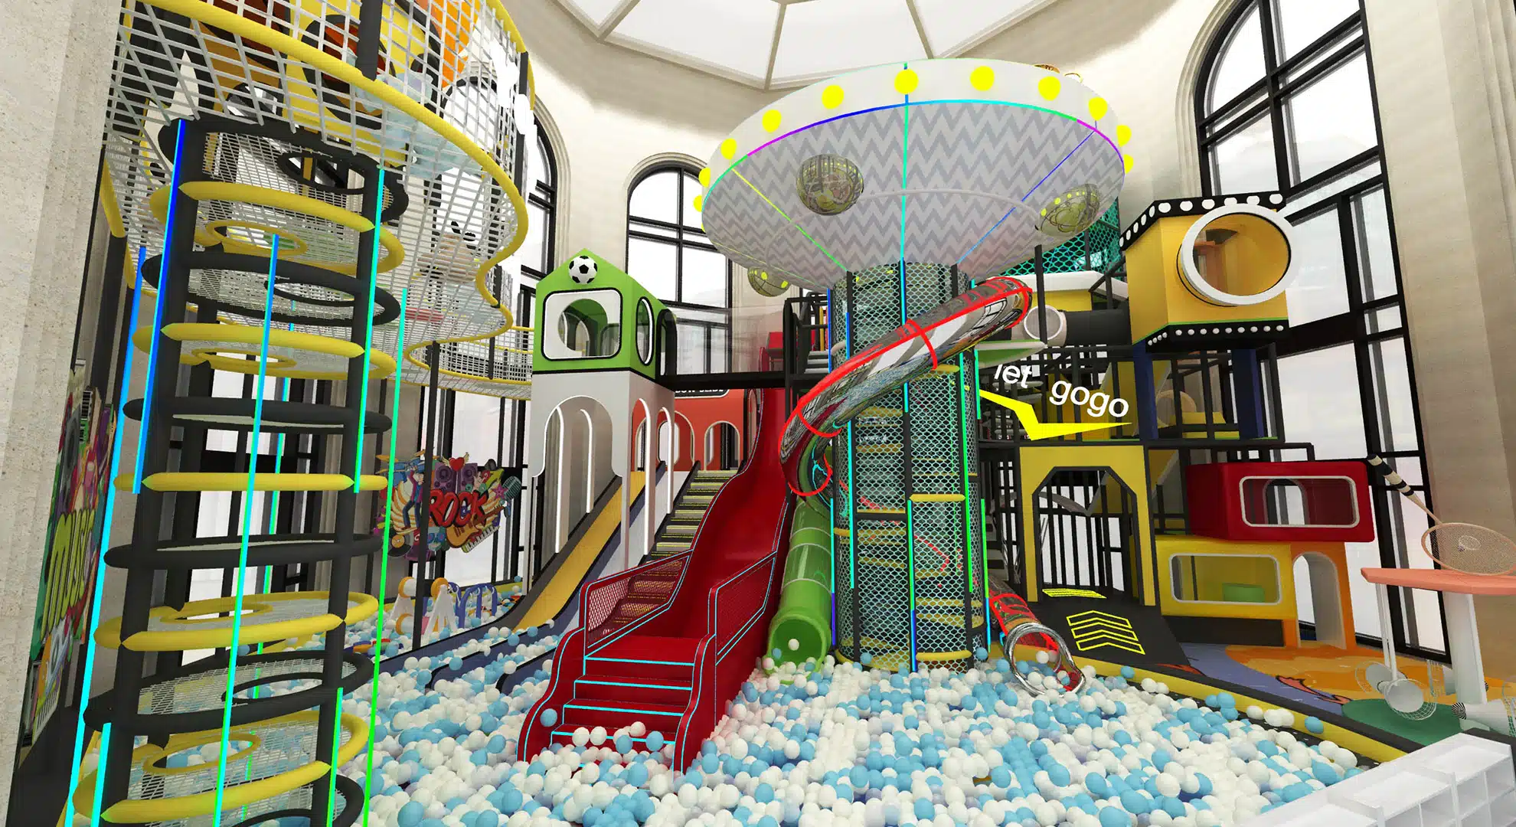
A qualified indoor adventure park layout should meet these standards:
A well-designed indoor adventure park layout is important for sustainable operation. A scientific layout can help you optimize space and customers’ experience. Thus, to help you run an indoor playground equipment business, we provide you with some tips, including layout, functional areas, customer flow optimization, and safety standards.
The floor area determines your indoor adventure scale and function. As for small-sized parks (200- 500 sqm), they are suitable for community and mall storefronts. The target clients are kids and families. Medium and large indoor play parks, over 500sqm, are suitable for more challenging projects and cover all age groups.
Ceiling height is directly related to your vertical adventure facilities. Most climbing equipment requires a minimum height of 4.5 meters. For example, high-altitude rope walks need 6–8 meters. Thus, if you want to build more challenging and fascinating facilities, you should consider ceiling height carefully.
These are non-negotiable constraints for commercial layout design. Consider the distance between every column. Make sure these layouts will not be an obstacle. Meanwhile,all of your exits and fire passages are unobstructed. Thus, confirm column positions, sizes, and exit distribution in advance. This will help you avoid later reconstruction and safety risks.
Your target customers decide your zone design and equipment matching.3-10-year-old kids suit low-risk and soft adventure play. Teenagers and young adults prefer highly challenging activities. Thus, before you start your commercial indoor playground, you should be clear about your target customers.
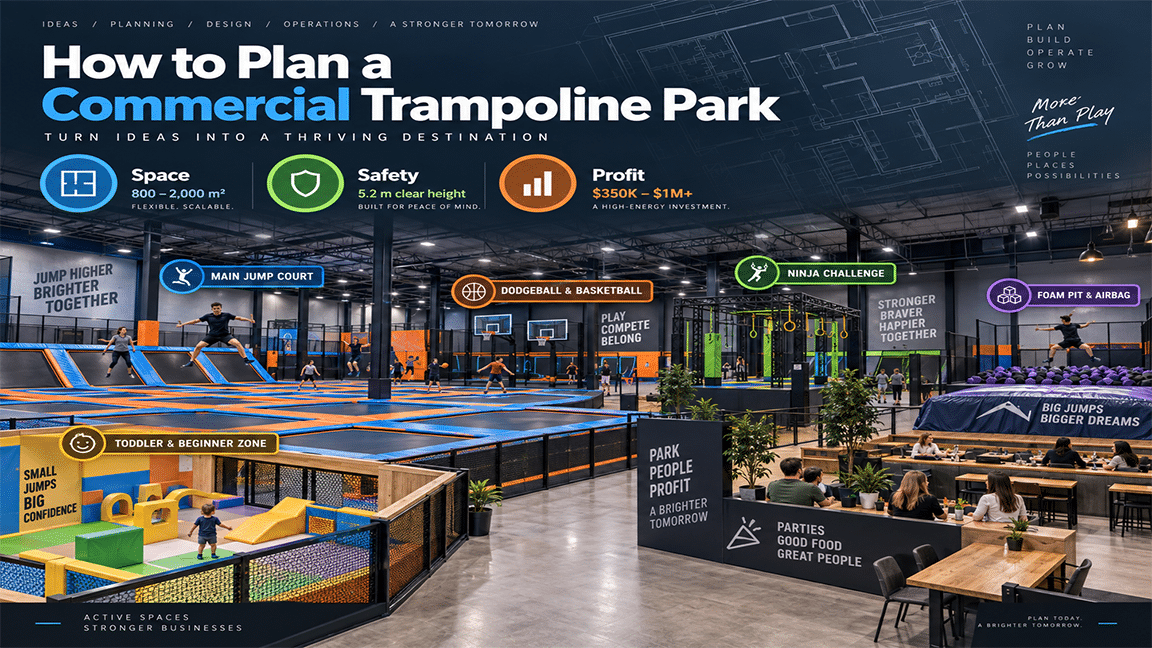
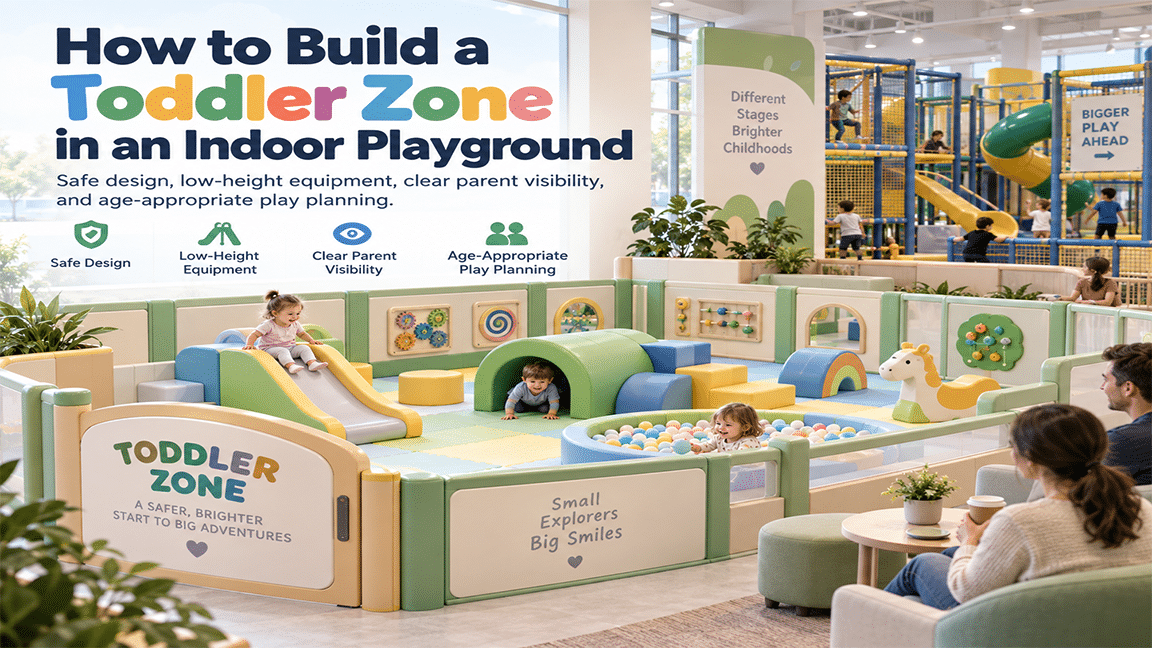
It is located near the entrance, designed for young kids and first-time visitors. To immerse them, this area has low-height and low-risk equipment, such as soft obstacle courses.
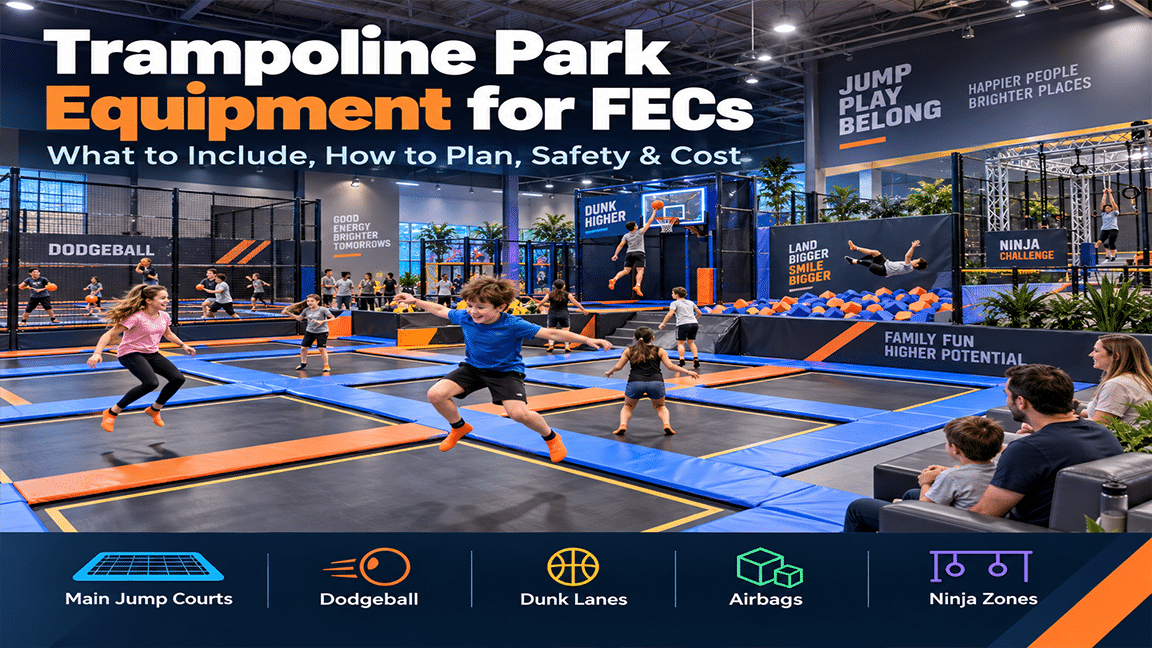
As the core area of the adventure park, this zone gathers mainstream adventure play projects. It caters to most families and young customers with moderate-difficulty facilities. They may have great fun by participating in these fascinating and challenging activities.
This area is specially designed for players who are eager to seek thrills. To make the indoor playground competitive, it has multi-level challenges, from high-altitude rope challenges and professional ninja courses to high-difficulty climbing equipment.
Located at the entrance, this area has ticket checking, registration, and consultation functions. Meanwhile, it has an independent parent rest zone for parents to supervise their kids. This design will improve overall satisfaction.
Ninja obstacle equipment is placed in the main challenge zone with flat ground and wide space. To keep it safe,it needs to leave some space for a safe buffer zone and arrange it along the customer flow route.
Due to relying on vertical space, these should be arranged against blank walls with sufficient ceiling height. Meanwhile, reserve thick protective mats and falling buffer space at the bottom. Also, don’t forget to keep them away from columns and passages.
These challenges should be put in the advanced zone based on height and difficulty. To divide it from parent rest and beginner zones, you can set safety guardrails isolating high-risk rope areas.

As for the low ceiling areas, they are only suitable for flat ground and low-height adventure play. When it comes to medium height, it suits conventional climbing and low rope projects. High ceilings can support advanced high-altitude challenge equipment. Your ceiling height is directly related to your indoor adventure park layout.
Wrapped with protective materials, these columns can combine with auxiliary facilities, like buffer areas and partition decorations. To avoid space waste,you can set interactive play areas or rest corners in irregular corner spaces.
All of your equipment must have safe distances. As for the high-risk zones, they need isolated protection. Meanwhile, all fire passages and exits must be unobstructed. Don’t forget grade zone difficulty, staff supervision coverage, and ground protection paving.
Based on 2D plane zoning and equipment layout, create a 3D spatial simulation. It will verify vertical height, equipment safety spacing, and customer flow smoothness. This can adjust your plan flexibly and achieve a good outcome.
Common mistakes include the following:
First of all, confirm site conditions and target groups. Secondly, make a reasonable layout. Then, choose your indoor play equipment, optimize your customer flow, and design a safe layout. Finally, complete 3D simulation verification.
For small family parks, you need 200–500sqm. As for medium comprehensive parks, they need 500–1500sqm. Large all-age adventure parks require more than 1500sqm.
If you are considering basic adventure play,it needs about 4.5 height. While advanced high rope and climbing projects require 6–8m clear ceiling height.
It should be arranged based on zone difficulty. Don’t forget to leave a reasonable distance and buffer space.
Yes. These columns can be wrapped for protection. Meanwhile, these can be equipped with low-risk auxiliary adventure facilities.

To achieve sustainable development, your indoor adventure park layout should balance safety, amusement, and commercial efficiency.No matter whether you choose a small or large commercial adventure park, you can build a high-quality one with a reasonable layout, quality, and safety. Thus, if you are looking for a trustworthy indoor manufacturer, you can contact us immediately.
Thank you very much for your inquiry! Your trust is our greatest motivation. We are committed to offering playgrounds that combine high quality with affordable pricing. Let us bring vitality to your venue!